


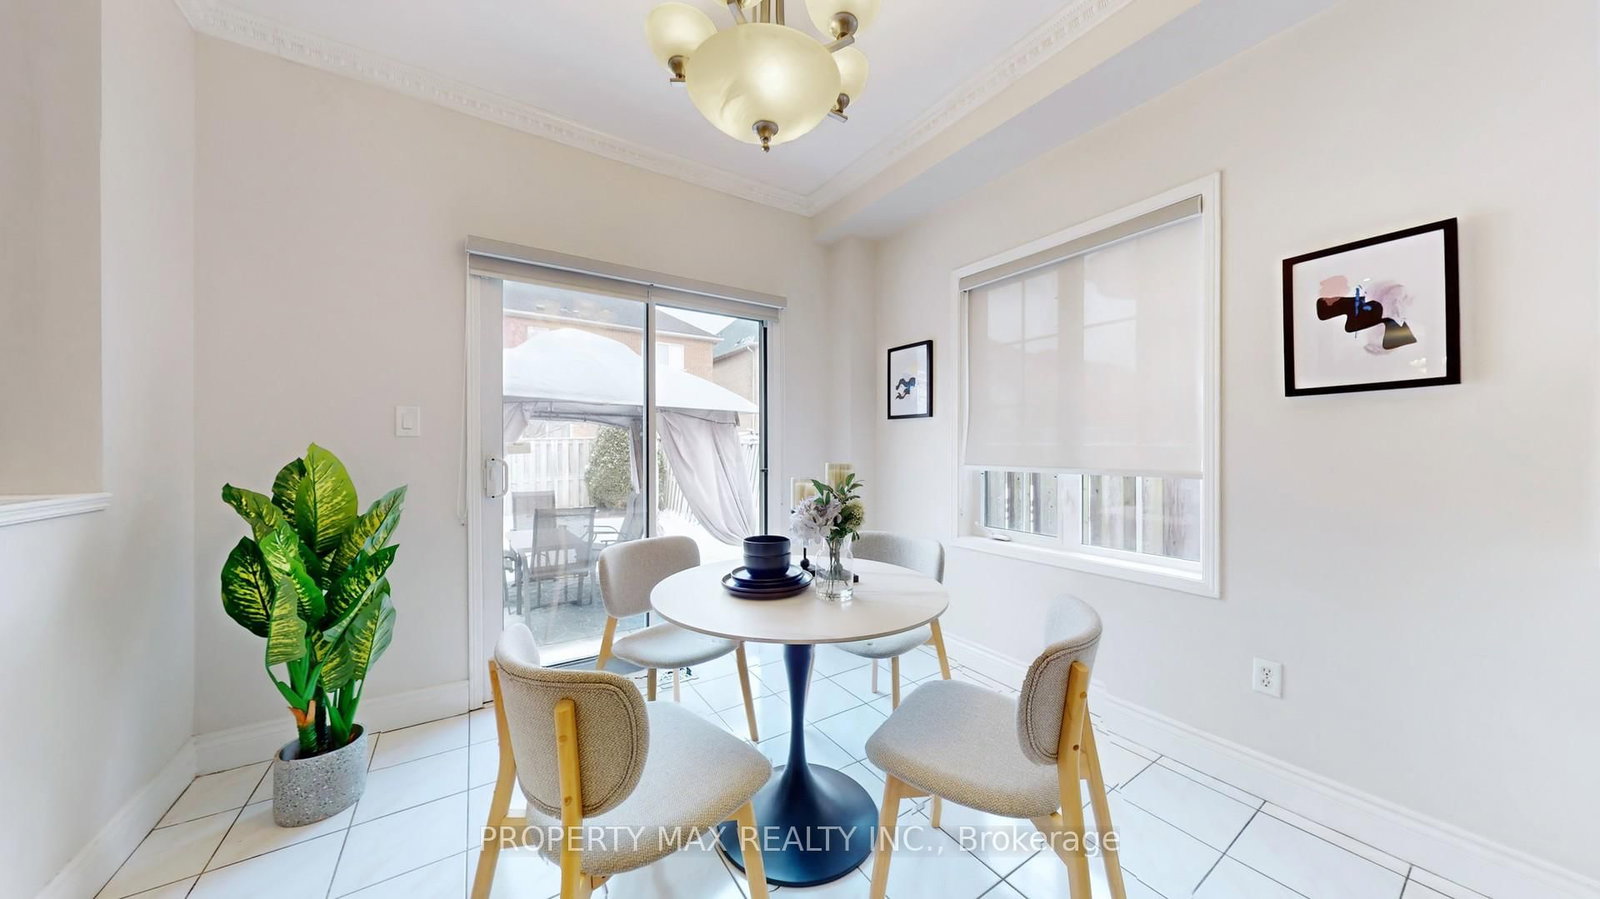


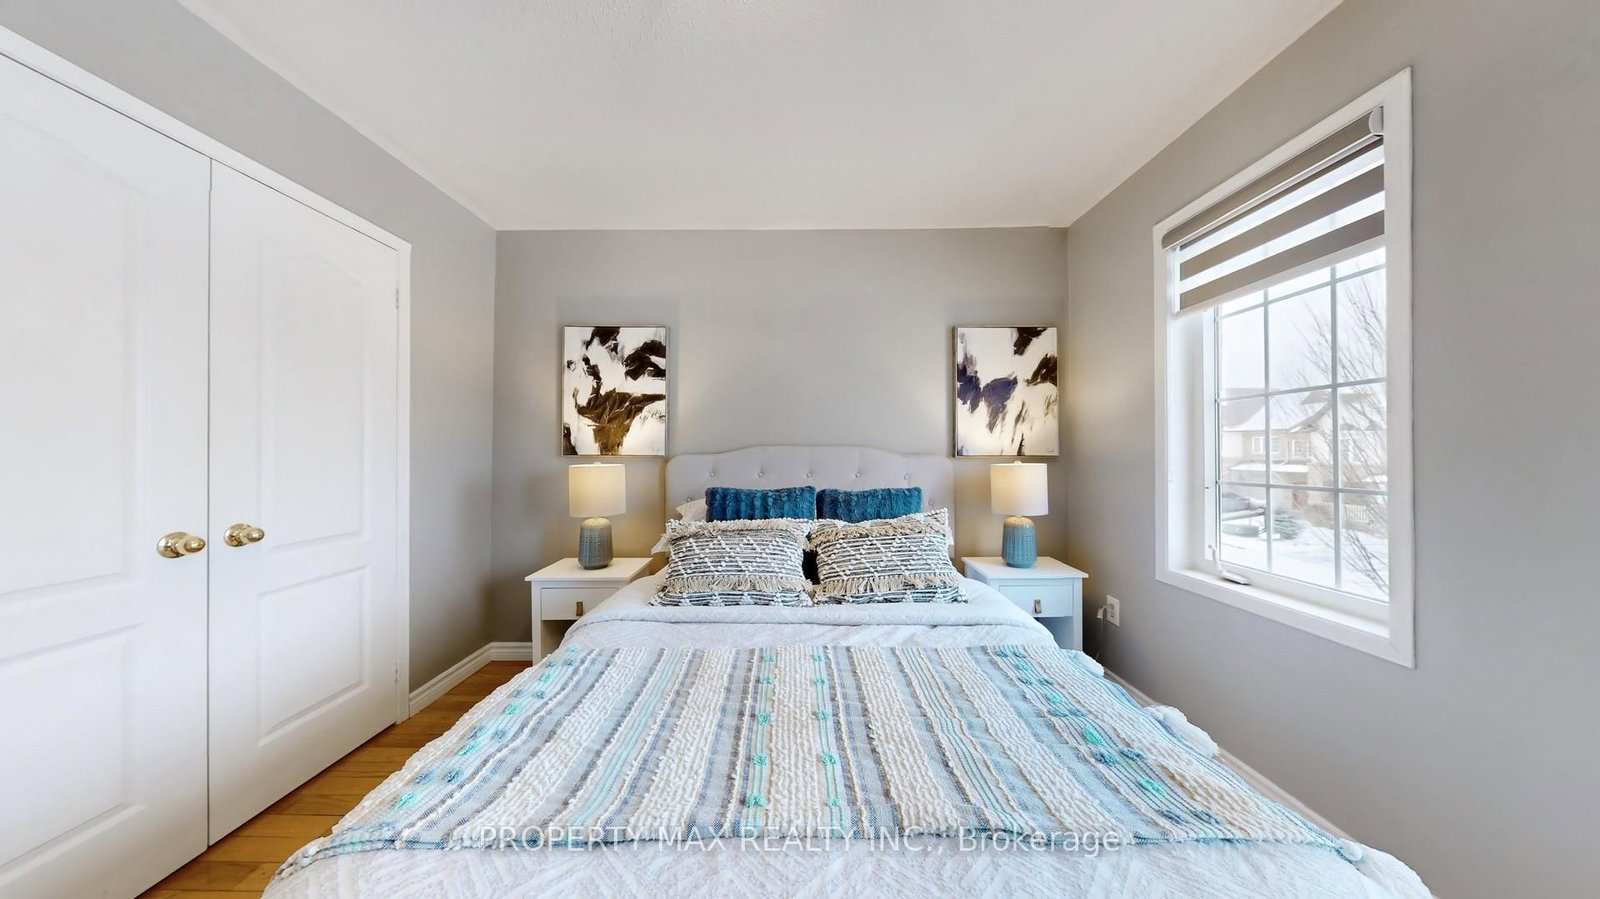



Living (7.13 × 4.32)
Pot Lights · hardwood floor · Window
Level: Main
Berczy, Markham, Ontario L6C 2P1
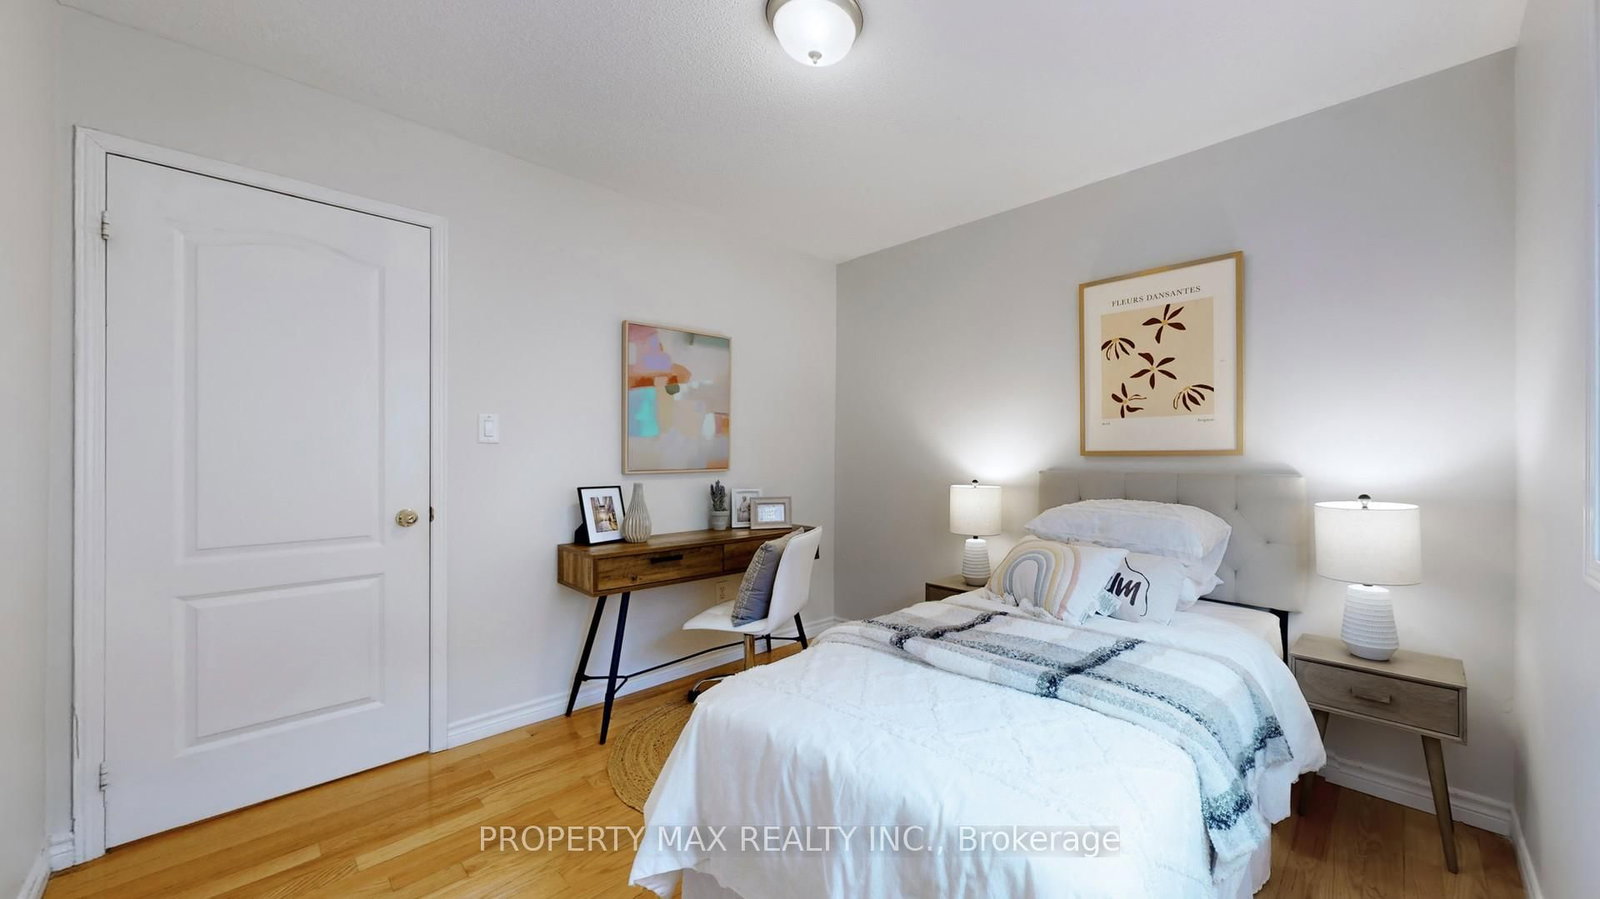
POWER OF SALE: Gorgeous Single Garage Detached In Prime Berczy. Steps To Top Ranking Pierre Elliott Trudeau High School, Go Train, Banks, Supermarkets, Restaurants & Parks. Perfect Home For Your Family! Close to Berczy Park, Fully Fenced, Huge Porch Area, Interlocking driveway. Newly built Basement Apartment (1 Bedroom, 1 Full Washroom) with Separate Entrance, Pot Lights On The Main Floor, Gazebo, Shed & Upgraded Light Fixtures Throughout. High Quality B/I Cabinets. 4 Spacious Bedrooms On 2nd Floor. 3 Parking! TOP Rated Schools Area...Stonebridge PS(8.8), Castlemore Ps(8.7), Pierre Elliott Trudeau Nationally Ranked High School(8.9), All St. Catholic ES(8.2), St. Augustine(9.2)* Compare now in this area and do not miss this lovely move in bright, spacious, well laid Home.
Listing activity for 48 Elmrill Rd, Markham, Ontario
| Date Start | Date End | List Price | Price | Event | Listing ID |
|---|---|---|---|---|---|
| N/A | N/A | $1,459,888 | N/A | For Sale | N13570488 |
Pot Lights · hardwood floor · Window
Level: Main
Open Concept · hardwood floor · Window
Level: Main
Breakfast Bar · Open Concept · Stainless Steel Appl
Level: Main
hardwood floor · Window · Fireplace
Level: Main
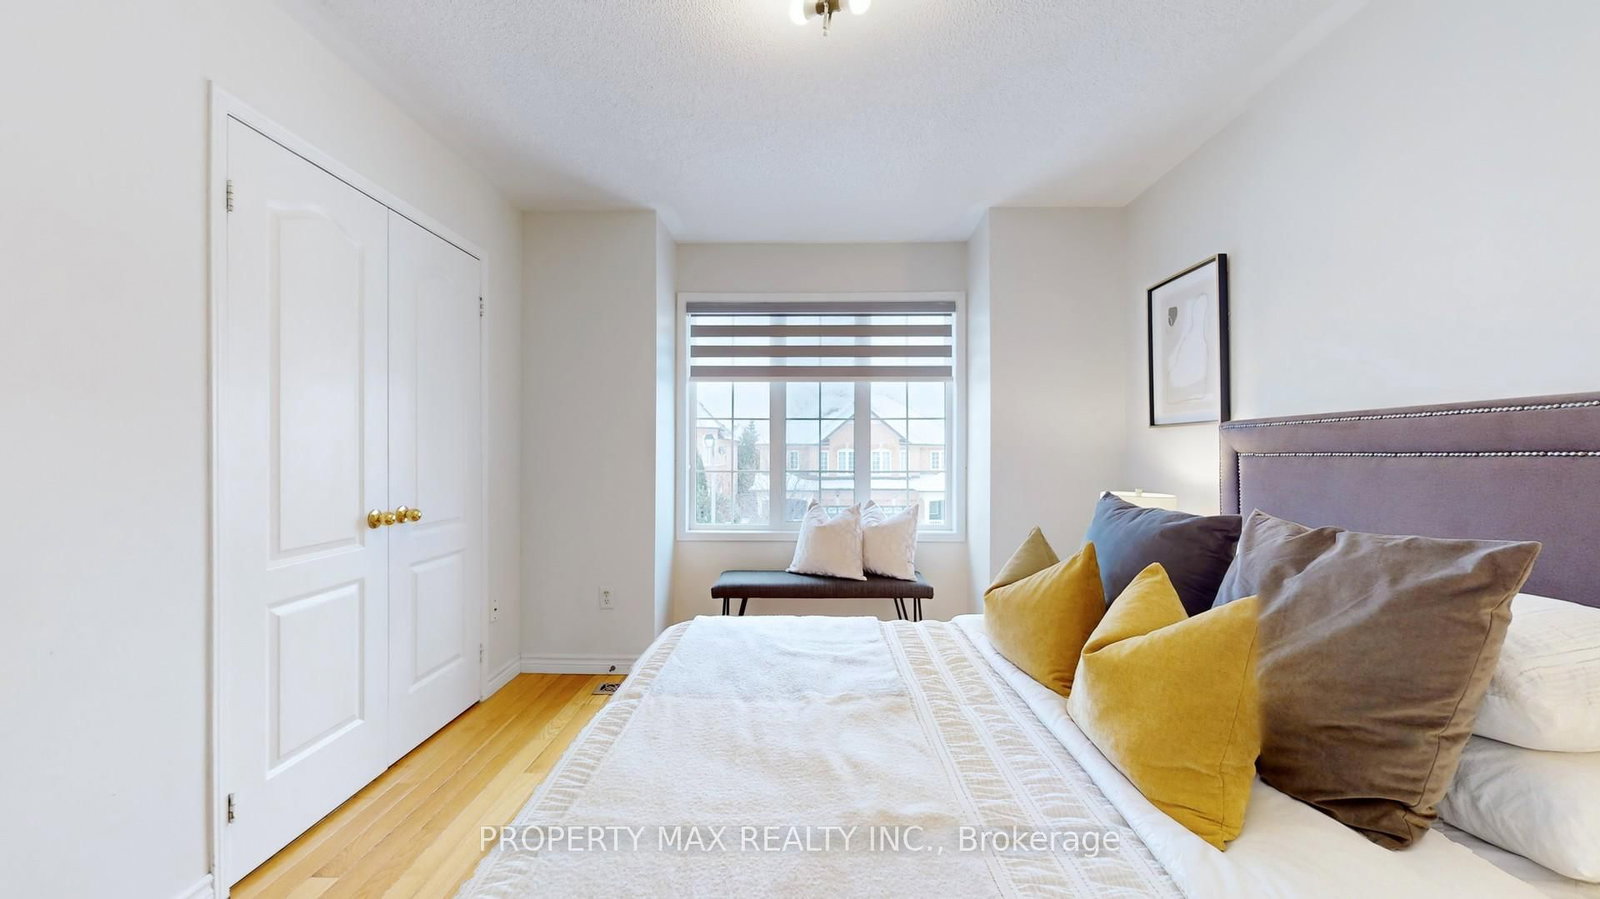
hardwood floor · Window · W/I Closet
Level: 2nd
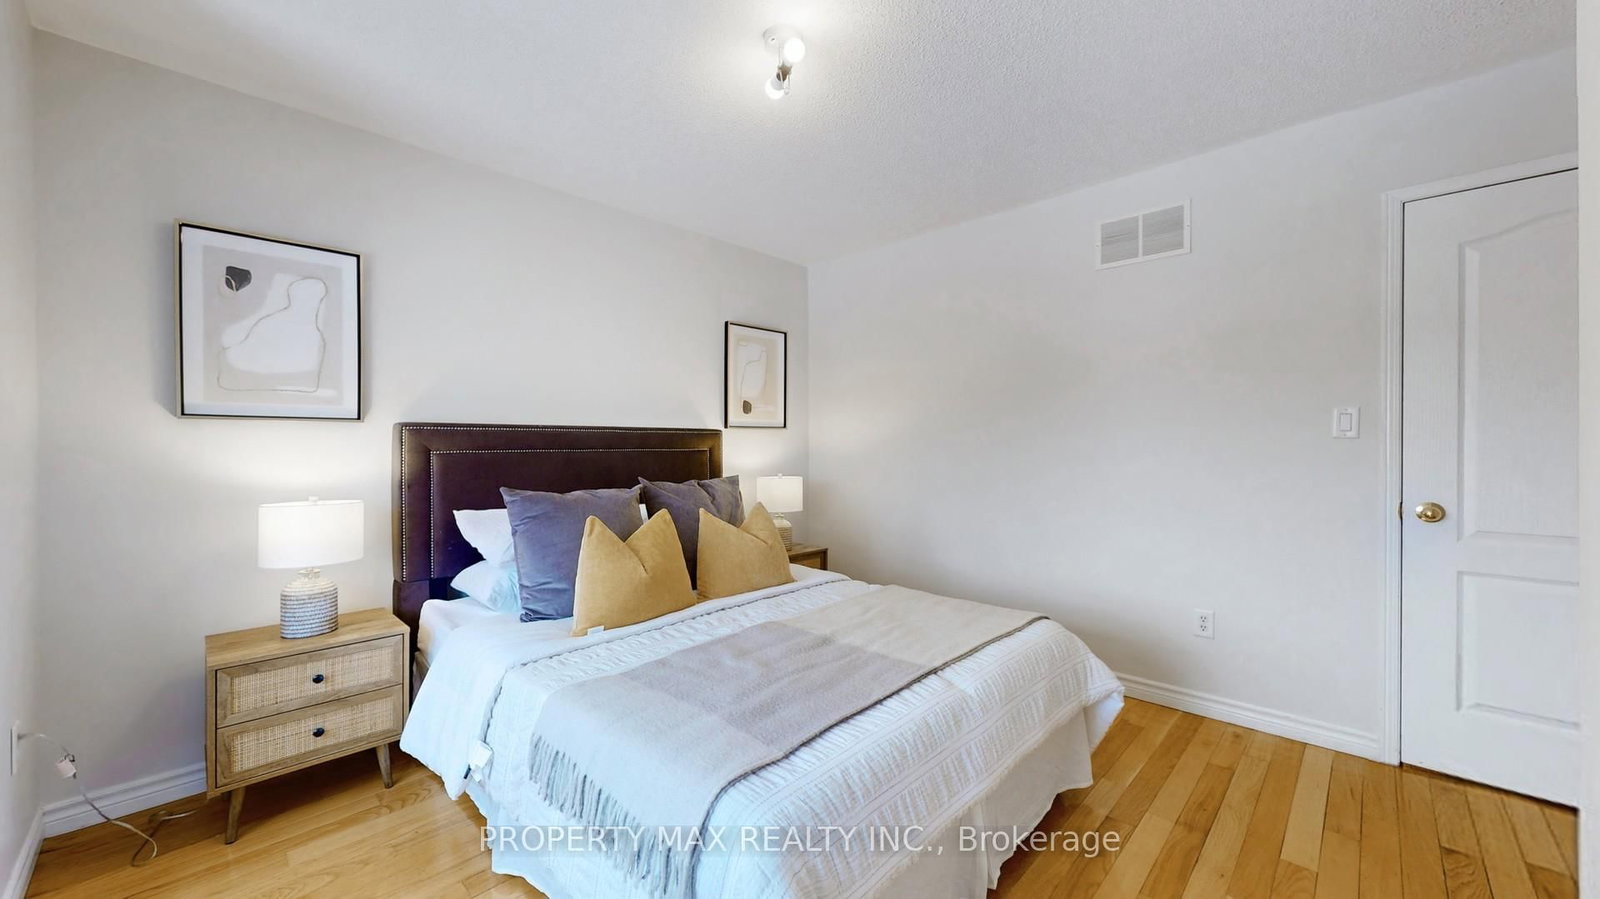
hardwood floor · Window · Closet
Level: 2nd
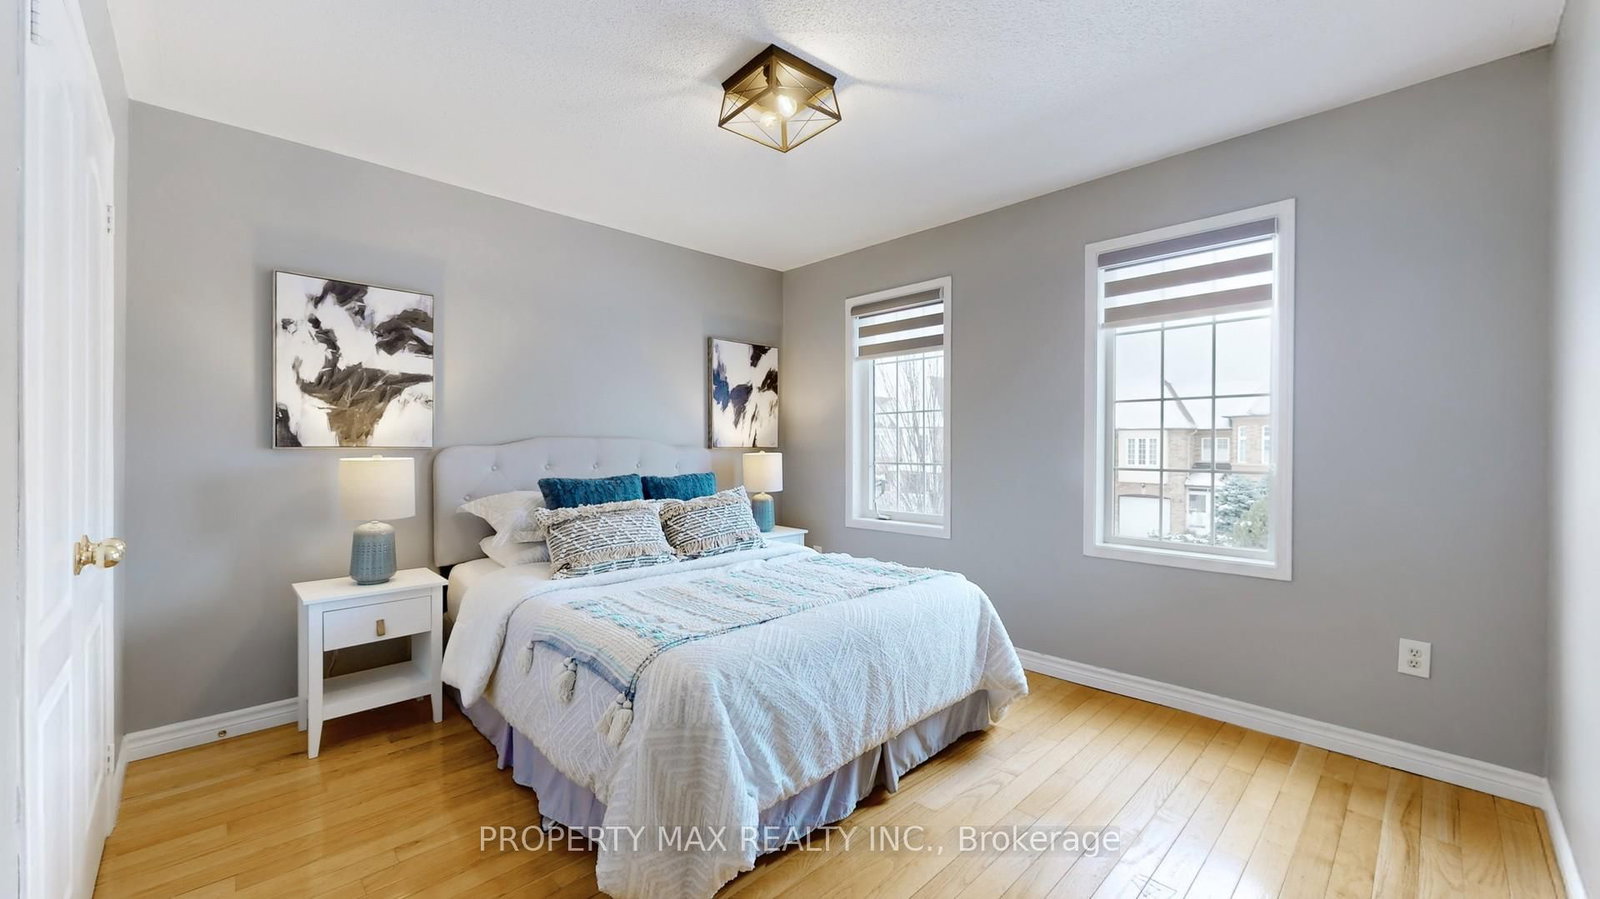
hardwood floor · Window · Closet
Level: 2nd
hardwood floor · Window · Closet
Level: 2nd
Ceramic Floor
Level: 2nd
Laminate · Open Concept
Level: Bsmt
Open Concept · Stainless Steel Appl
Level: Bsmt
Laminate · Closet
Level: Bsmt
Monthly Payment
$6,693
Total monthly payment
$7,230
Break-even down payment
100%
Expand Neighbourhood demographics to load Statistics Canada census charts.
$1,459,888
$1,459,888
CAD
Estimate unavailable
The trademarks MLS®, Multiple Listing Service® and the associated logos are owned by CREA and identify the quality of services provided by real estate professionals who are members of CREA.