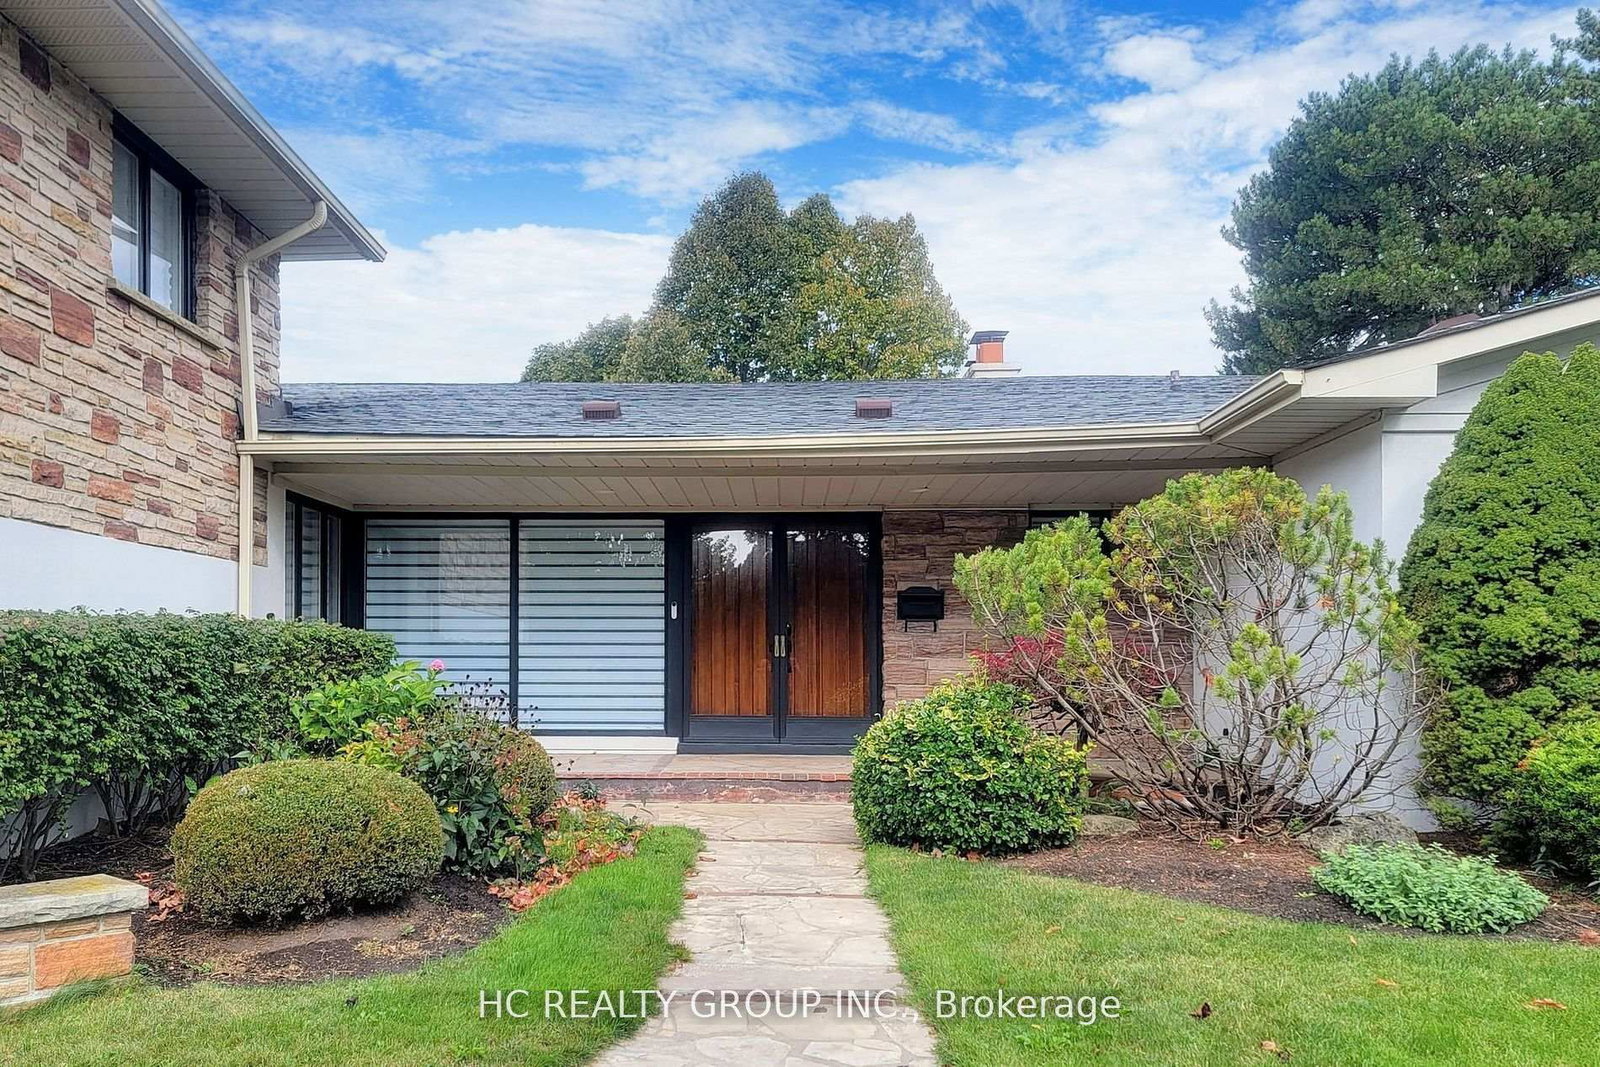
83 Fairway Heights Dr

Bayview Fairway-Bayview Country Club Estates, Markham, Ontario L3T 3A7

For Lease · MLS® N13732638 · TRREB MLS®
4+2
Beds
6
Baths
3500-5000
Sqft
2
Parking
Detached
Type

Description

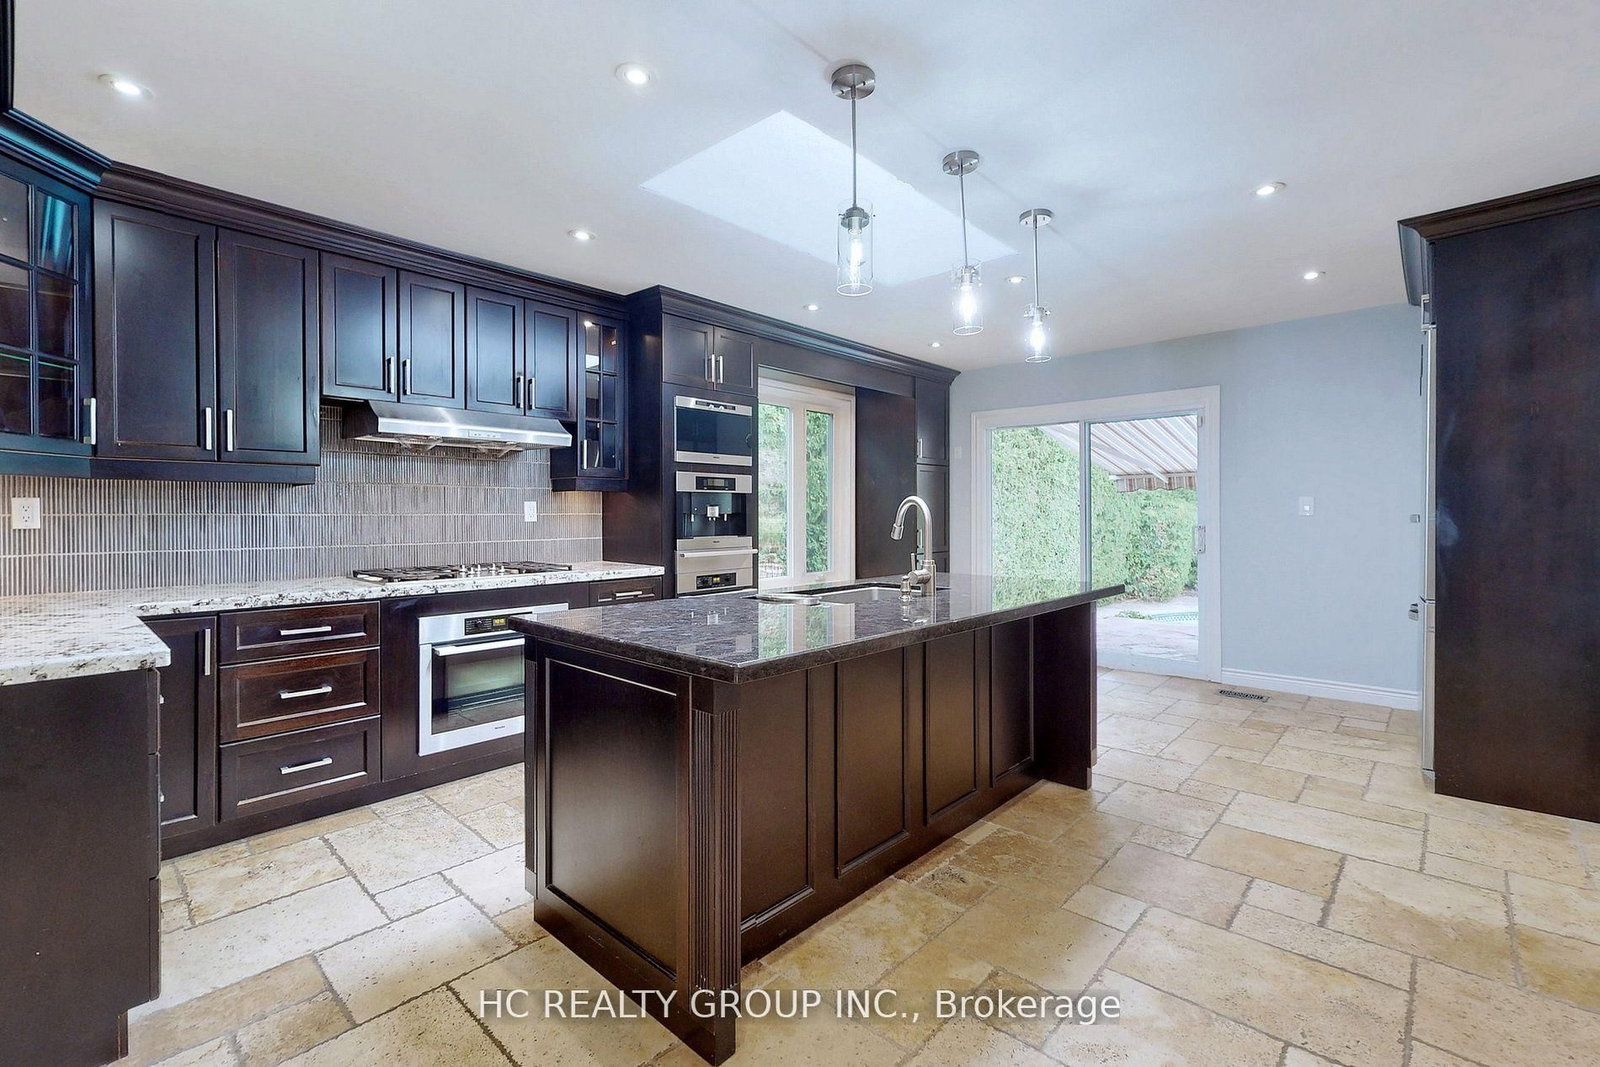
Magnificent Panoramic Views Of Private Bayview Golf and Country Club Golf Course.Top of Line Appliances. Modern Upgrades Near 6000 Sqf Living Space.Perfect Lot 100x 150 feet Live or Rebuilt. Unbeatable Location: Close to Highway 404, and 407, Public Transit, Schools, Shopping Malls and Much Much More!!! Extras:

01 / Property recordListing details

Key Facts

MLS® #
N13732638
Board
TRREB MLS®
Days on market
Size
3500-5000 sqft
Lot
100 × 150 Feet
Parking
2 Built-In, 6 Parking
Lease terms
1 Year

Listing History

Listing activity for 83 Fairway Heights Dr, Markham, Ontario

Date StartDate EndList PricePriceEventListing ID
N/AN/A$8,800N/AFor LeaseN13732638

Property Details

Property

Property Type
Detached
Style
Bungalow
Community
Bayview Fairway-Bayview Country Club Estates
Municipality
Markham

Inside

Bedrooms
4+2
Bathrooms
6
Bathroom Detail
1, 2pc, Main
Bathroom Detail
1, 5pc, Main
Bathroom Detail
1, 4pc, Main
Bathroom Detail
1, 3pc, 2nd
Bathroom Detail
2, 4pc, Bsmt
Basement Type
Finished
Kitchens
1

Utilities

Water
Municipal
Cooling
Central Air
Heating Type
Forced Air

Building

Size
3500-5000 sqft
Construction
Brick

Parking

Driveway
Private
Garage Type
Built-In
Garage
2
Add. Parking
4
Total Parking
6

Land

Sewer
Sewers
Lot Size
100 × 150 Feet
Lot Size Code
Feet

Additional

Foundation
Concrete
Roof
Shingles
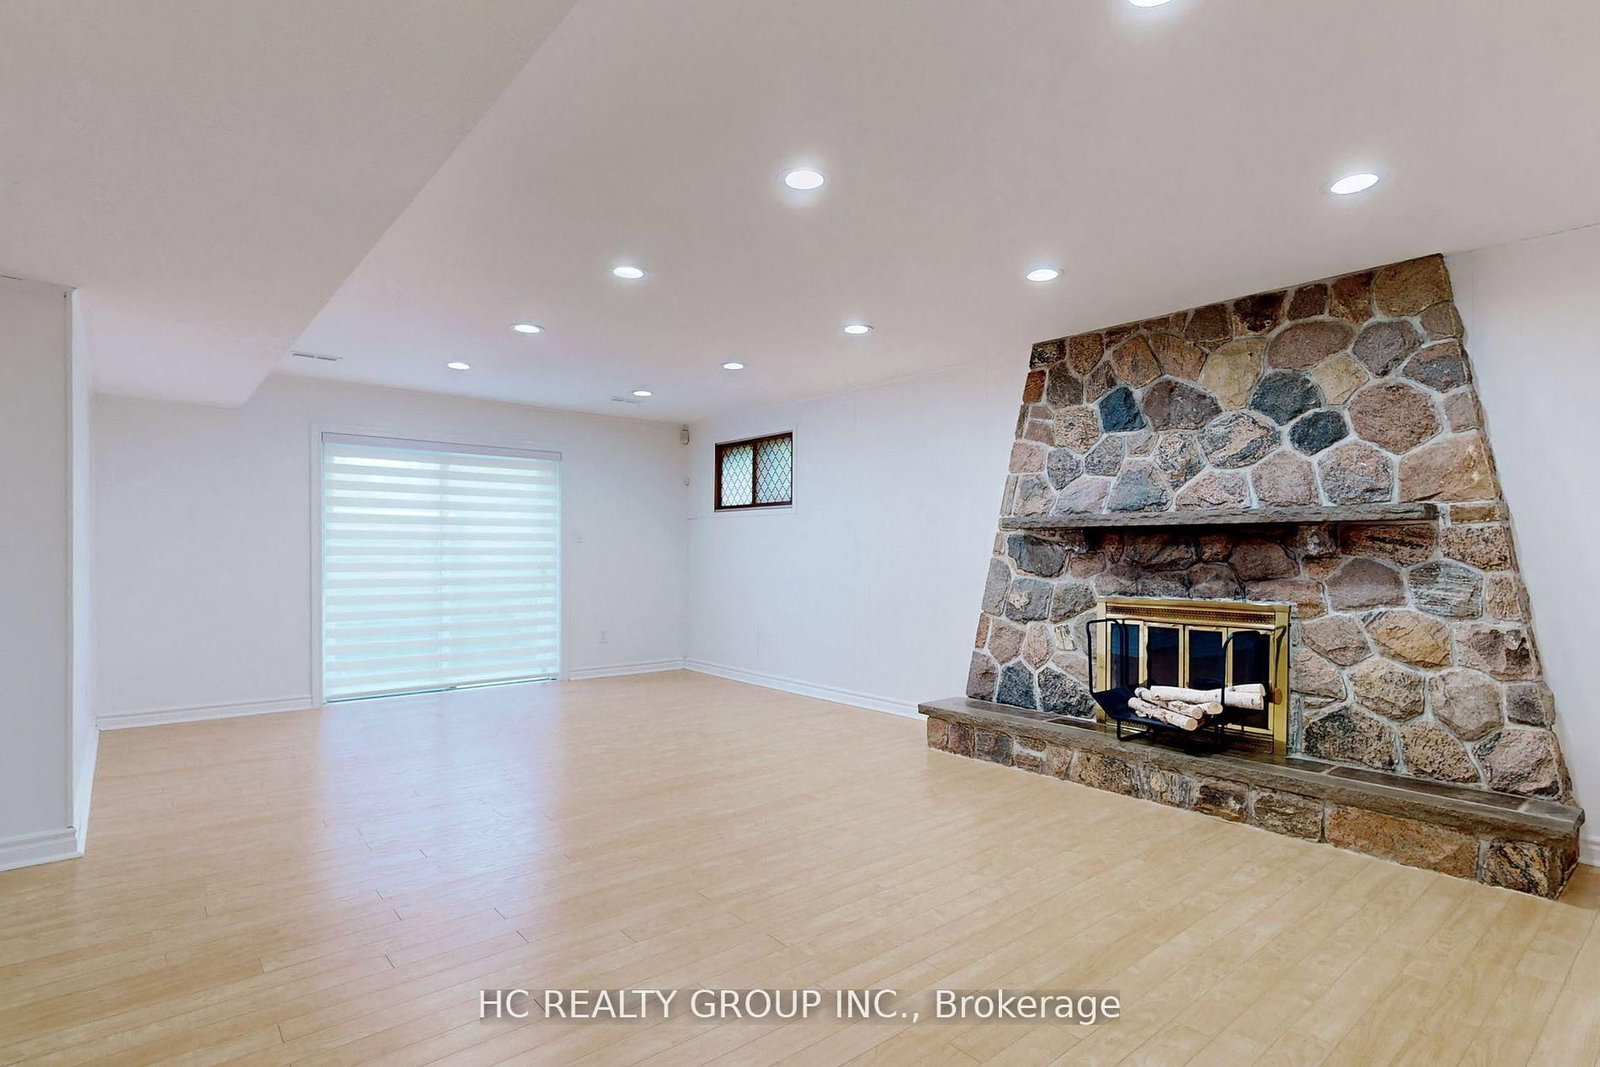
Fireplace
Y
Pool
None
Den
Y
Family room
Y
Extras
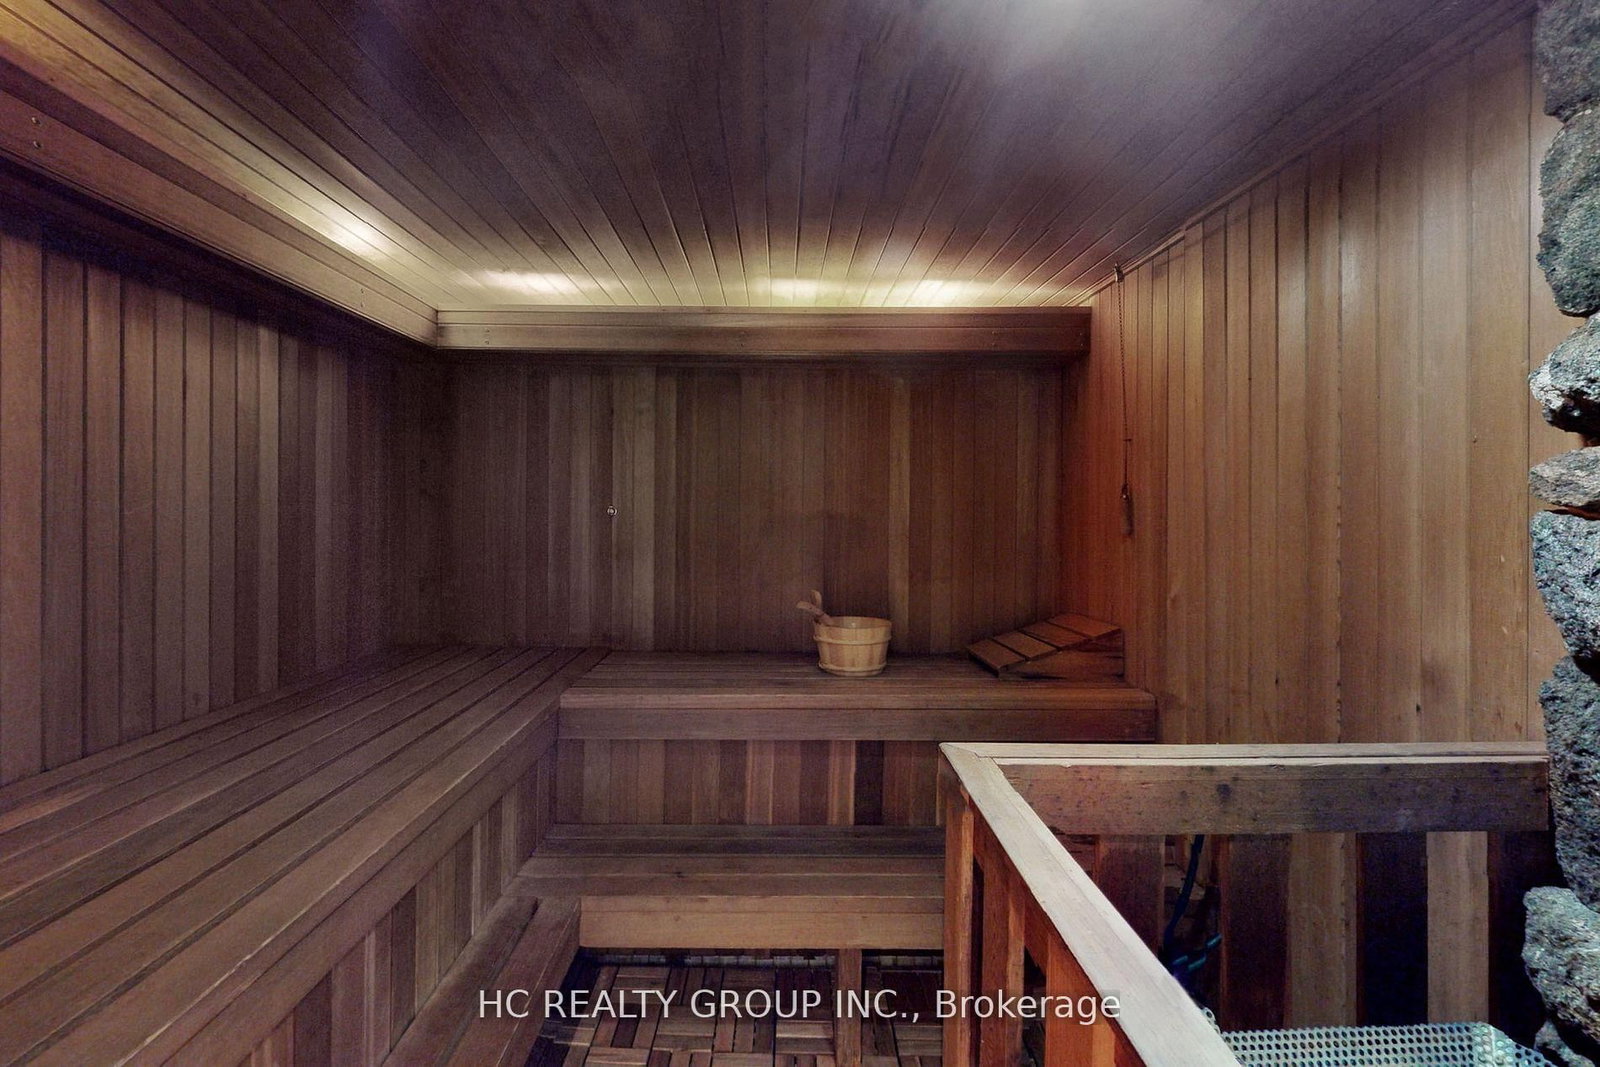
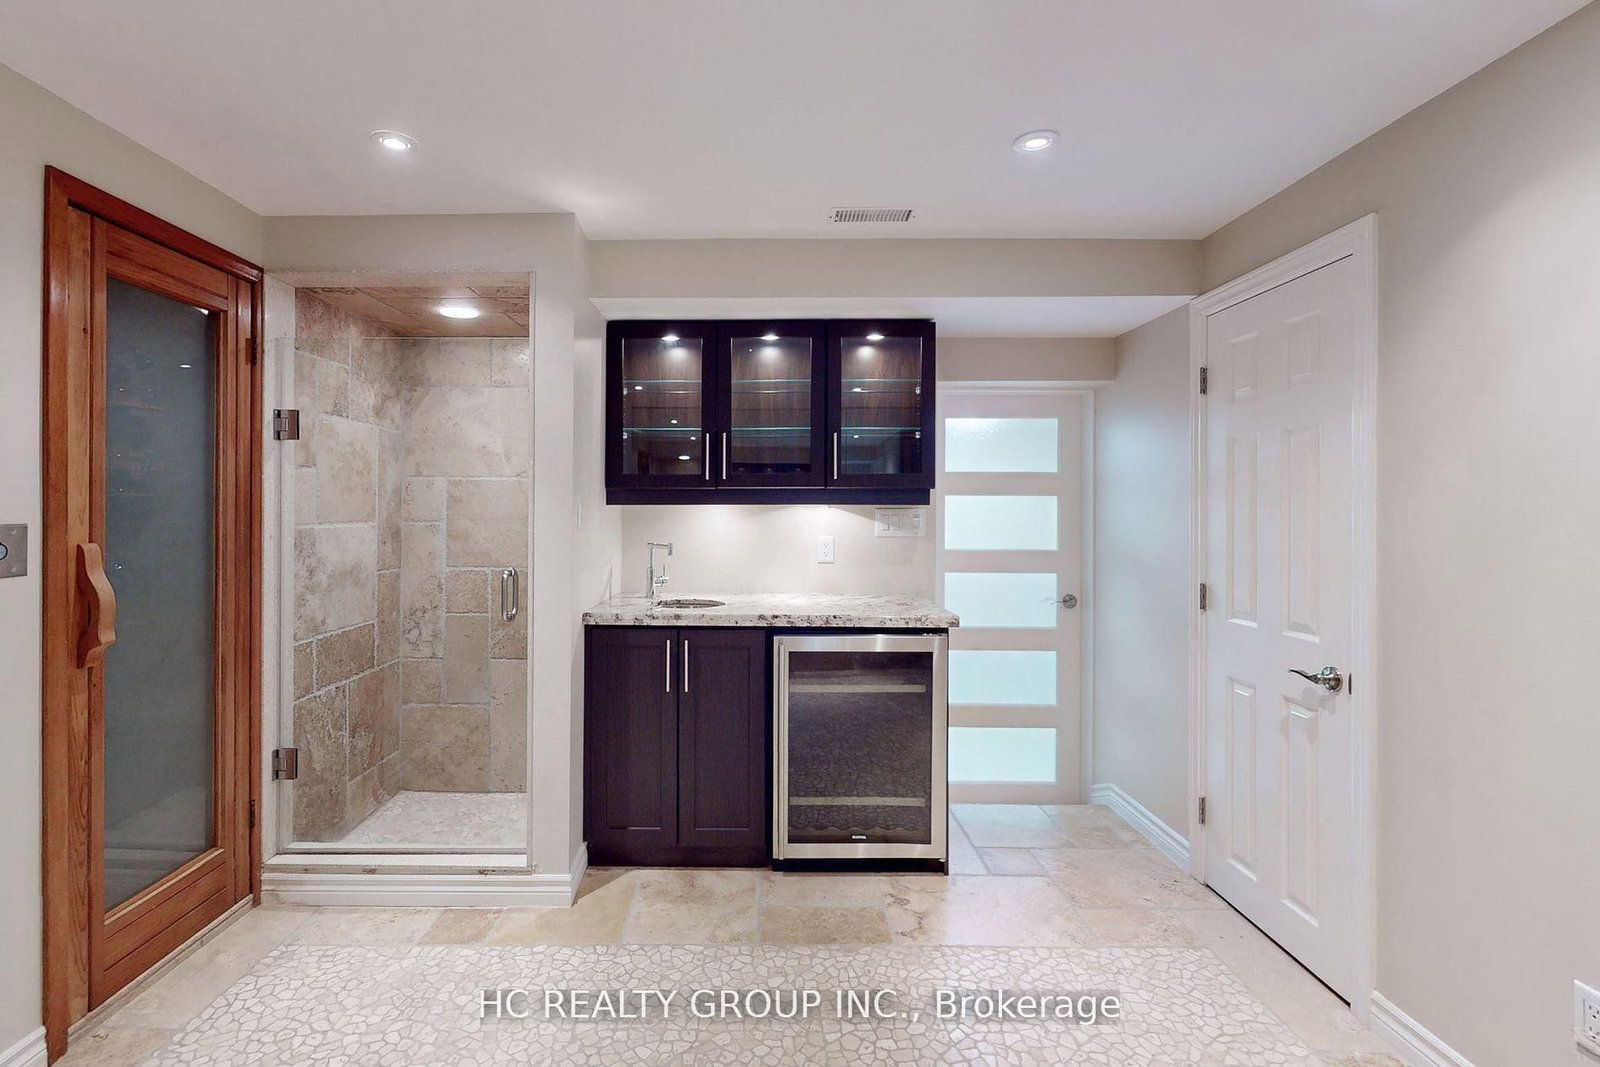
Top of Line Appliances, Security Cameras, Sauna, Sprinklers, Back to Privafe Golf Course. Exclusions:

Rooms (9)

Family (4.57 × 7.34)

hardwood floor · Fireplace

Level: Main

Dining (4.55 × 4.55)

hardwood floor · French Doors

Level: Main

Kitchen (4.0 × 6.05)

Modern Kitchen · B/I Appliances · Centre Island

Level: Main

Living (4.34 × 4.5)

hardwood floor · Window

Level: Main

Primary (4.57 × 6.05)

hardwood floor · 4 Pc Ensuite · W/I Closet

Level: Main

2nd Br (3.66 × 5.05)

hardwood floor · Double Closet · Window

Level: Main

3rd Br (3.89 × 4.45)

hardwood floor · Double Closet · Window

Level: Main

4th Br (5.69 × 7.11)

3 Pc Ensuite

Level: Upper

Rec (7.16 × 9.04)

Level: Lower

Location

02 / Plan your numbersTools

Mortgage tools apply to sale listings.

03 / Community profileNeighbourhood demographics

Expand Neighbourhood demographics to load Statistics Canada census charts.

$8,800/mo

$8,800/mo

CAD

Estimate unavailable

Inquire about this listing

Connect directly with Matthew Lidbetter.

Or call Matthew Lidbetter

Similar active listings

The trademarks MLS®, Multiple Listing Service® and the associated logos are owned by CREA and identify the quality of services provided by real estate professionals who are members of CREA.