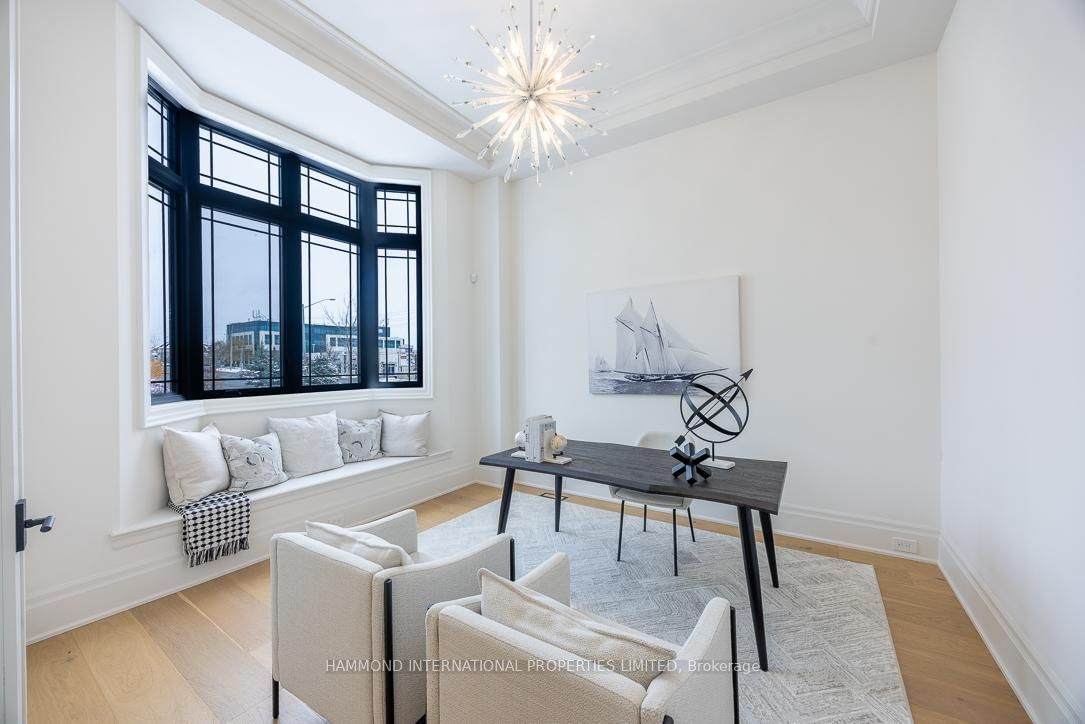
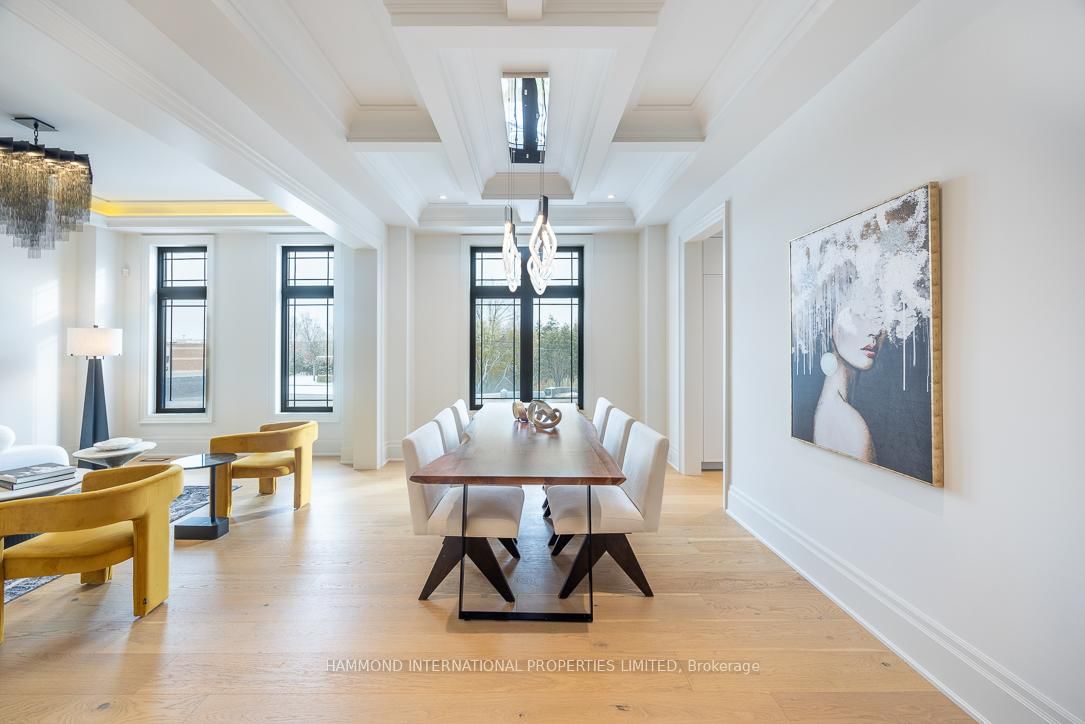
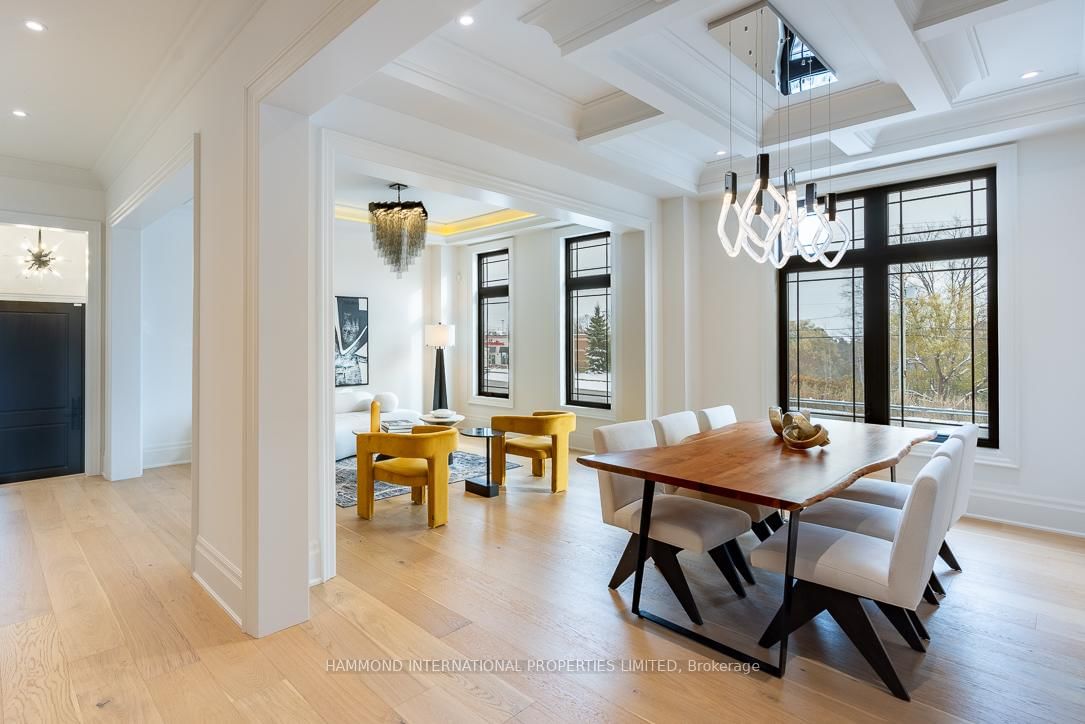
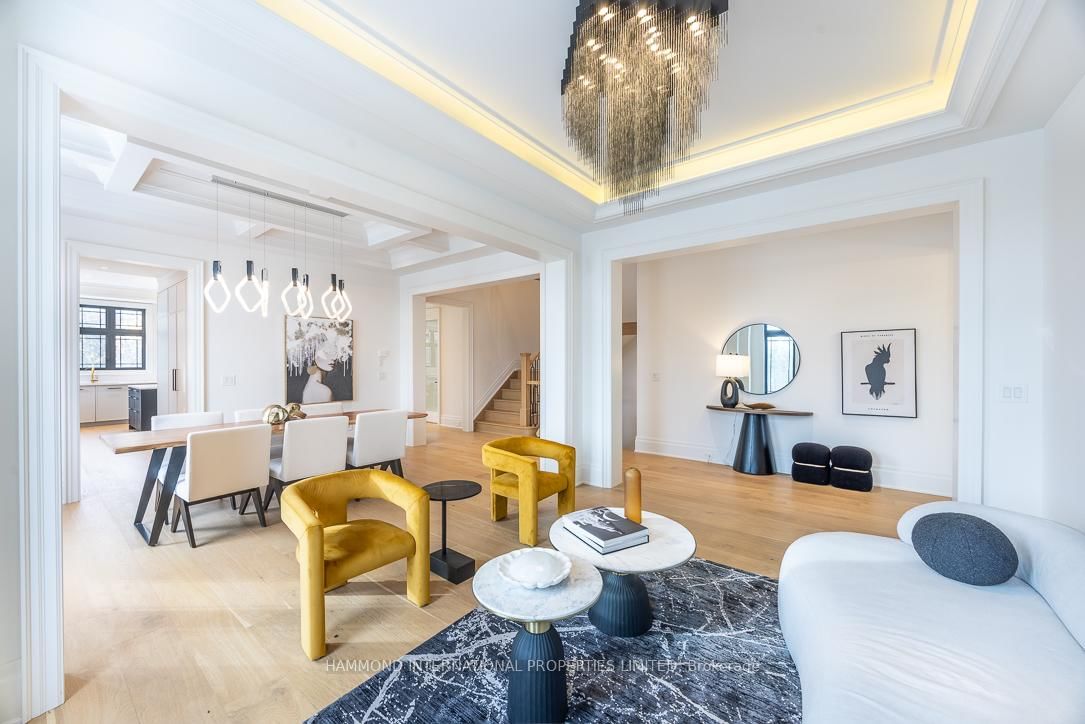
Office (3.759 × 3.962)
Dropped Ceiling · Bay Window · French Doors
Level: Ground
Patterson, Vaughan, Ontario L6A 4Y9
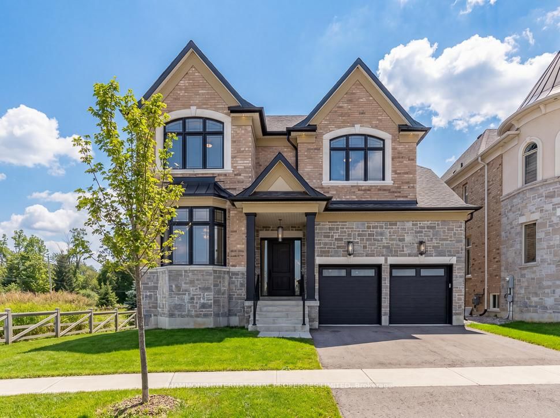
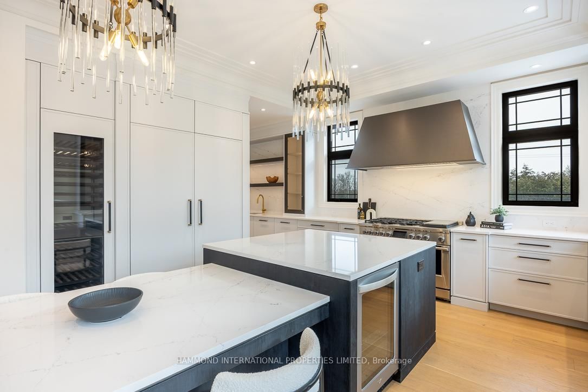
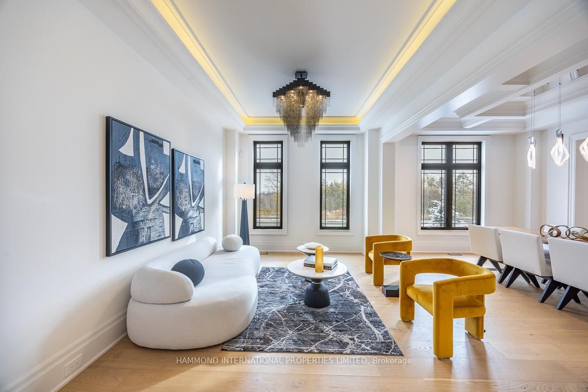
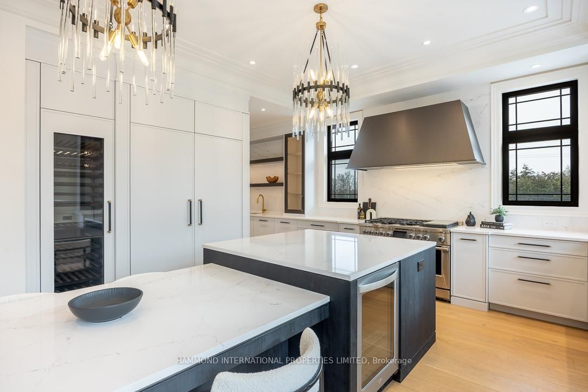
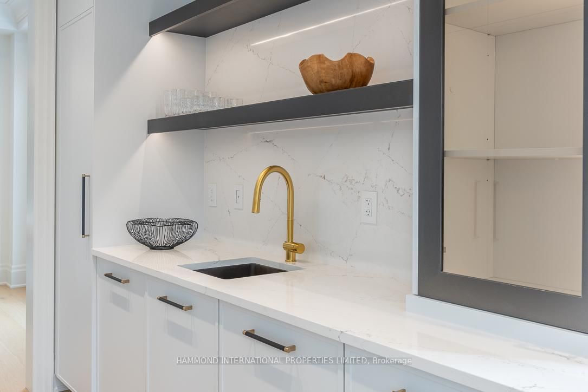
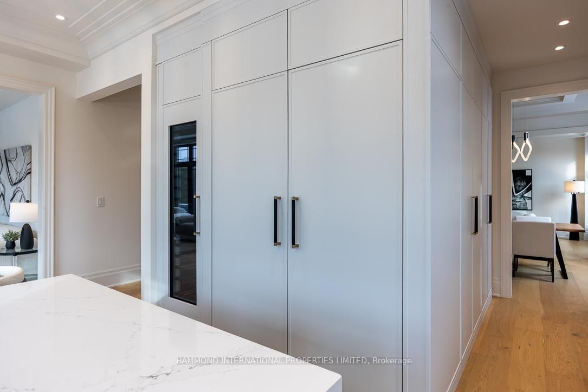
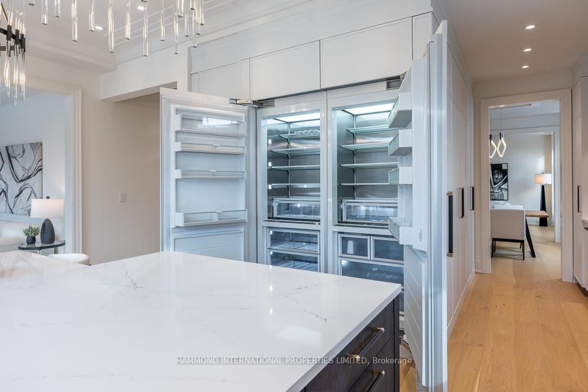
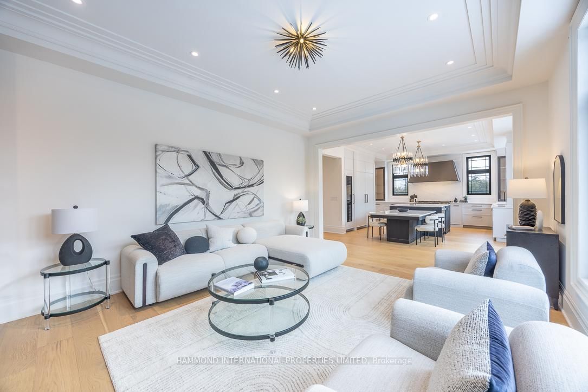
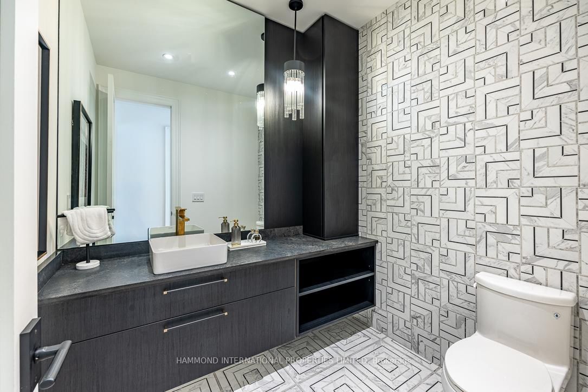
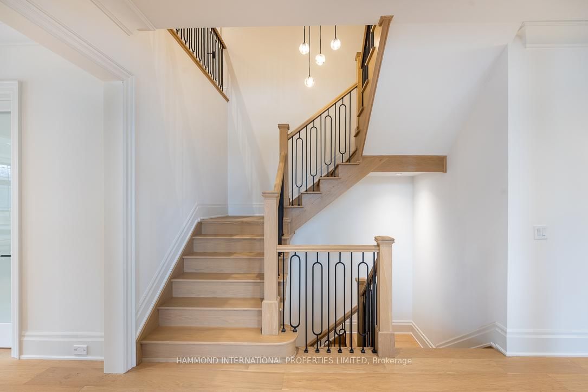
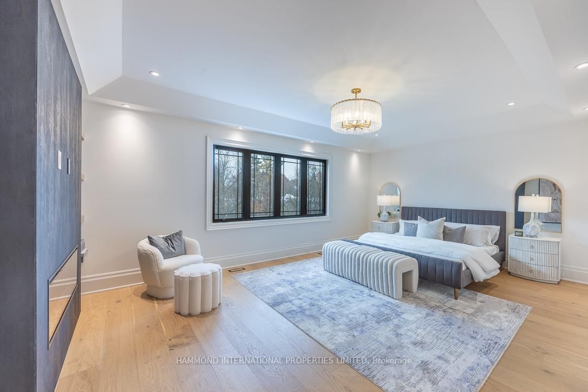
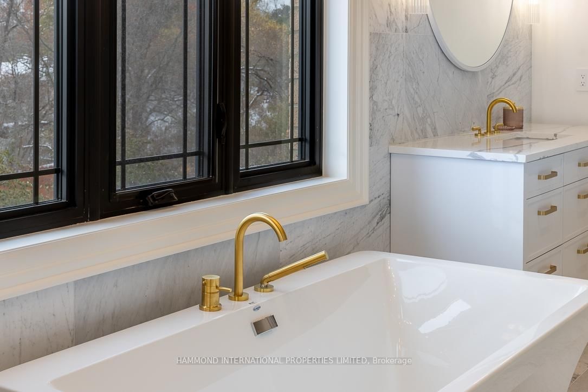
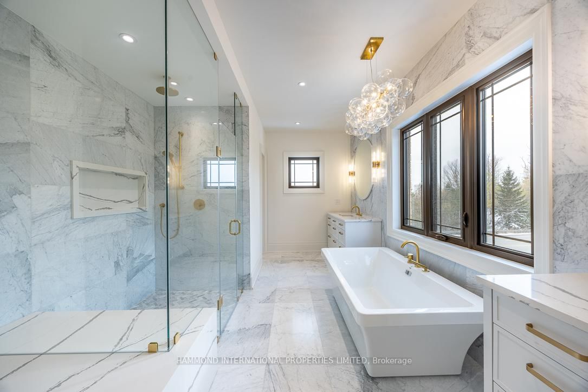
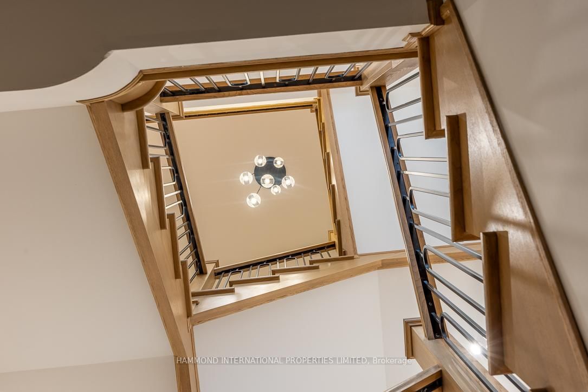
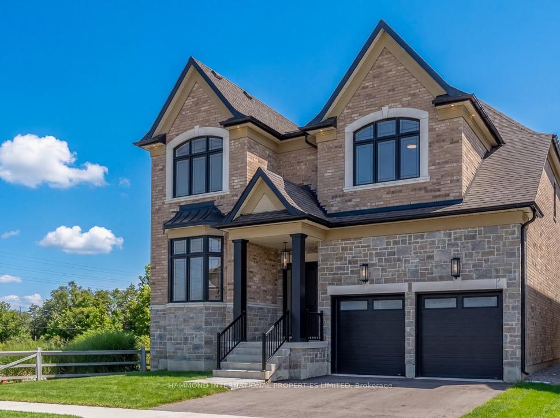
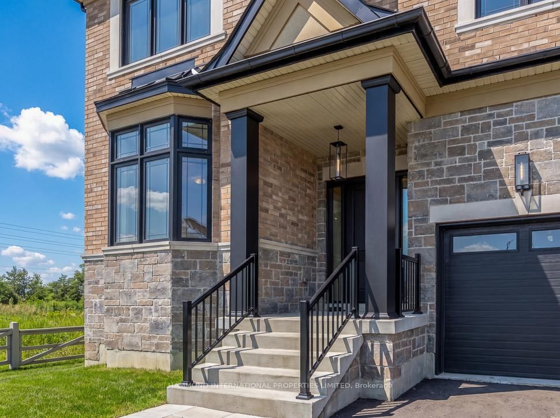
Experience the pinnacle of modern luxury in this stunning custom-built residence by InDesign Homes, ideally positioned in the prestigious Patterson community. A masterwork of craftsmanship and design, this exceptional estate offers over 4,000 sq. ft. of refined living space above grade-each detail thoughtfully curated to embody the elegance and sophistication synonymous with both InDesign and Hammond.This remarkable home features five generously sized bedrooms, each appointed with its own private ensuite, creating a rare level of comfort, privacy, and boutique-hotel luxury for family and guests alike. The main level impresses with soaring 10-foot ceilings, expansive principal rooms, and an effortless flow that elevates both intimate family living and grand-scale entertaining. The gourmet chef's kitchen, equipped with a premium Fisher & Paykel appliance suite, quartz surfaces, and designer finishes, stands as the heart of the home - an inspiring space where culinary artistry and contemporary design meet.Thoughtfully crafted by InDesign Homes, the residence also showcases: Five luxurious ensuites, each finished with high-end fixtures and refined design elements. Elegant and versatile living spaces that blend style with function. A fully finished lower level, offering additional recreation, entertainment, and lifestyle flexibility. A three-car tandem garage providing generous space and storage. A serene ravine-facing backyard, delivering natural beauty, privacy, and a peaceful retreat. Situated among some of Patterson's most distinguished homes, this residence offers a lifestyle defined by prestige, tranquility, and modern sophistication. A world of magnificence awaits!!!
Listing activity for 58 Fanning Mills Circ, Vaughan, Ontario
| Date Start | Date End | List Price | Price | Event | Listing ID |
|---|---|---|---|---|---|
| N/A | N/A | $3,150,000 | N/A | For Sale | N13754156 |
Dropped Ceiling · Bay Window · French Doors
Level: Ground
Coffered Ceiling · Large Window
Level: Ground
Coffered Ceiling · Large Window
Level: Ground
Centre Island · B/I Appliances · Pantry
Level: Ground
W/O To Deck
Level: Ground
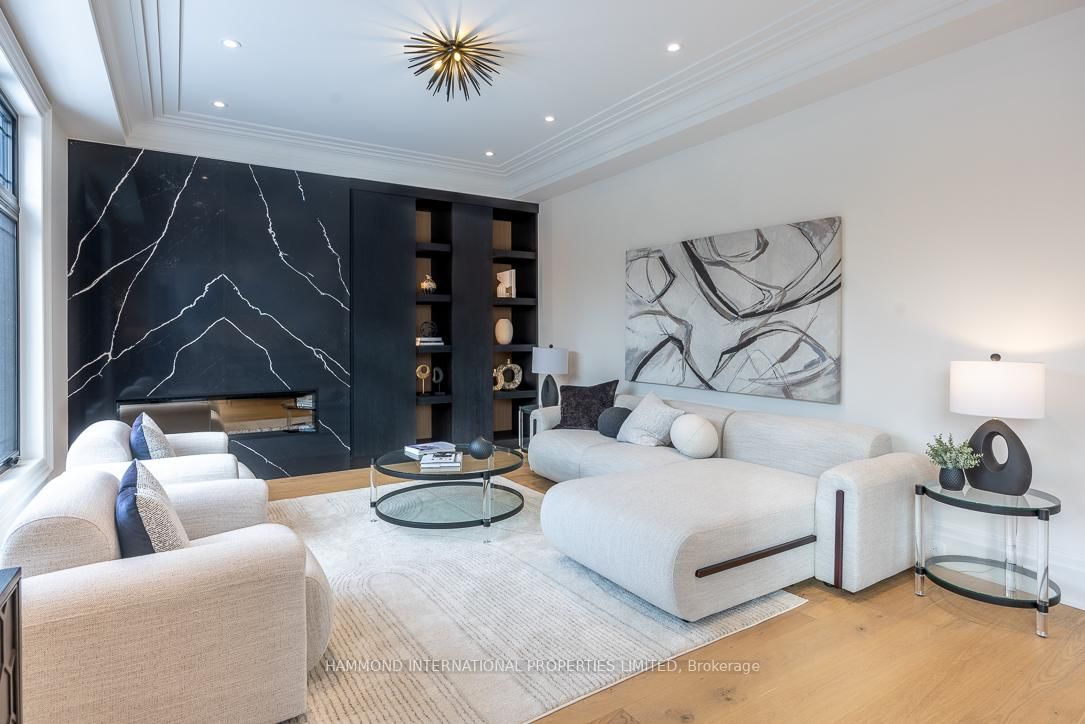
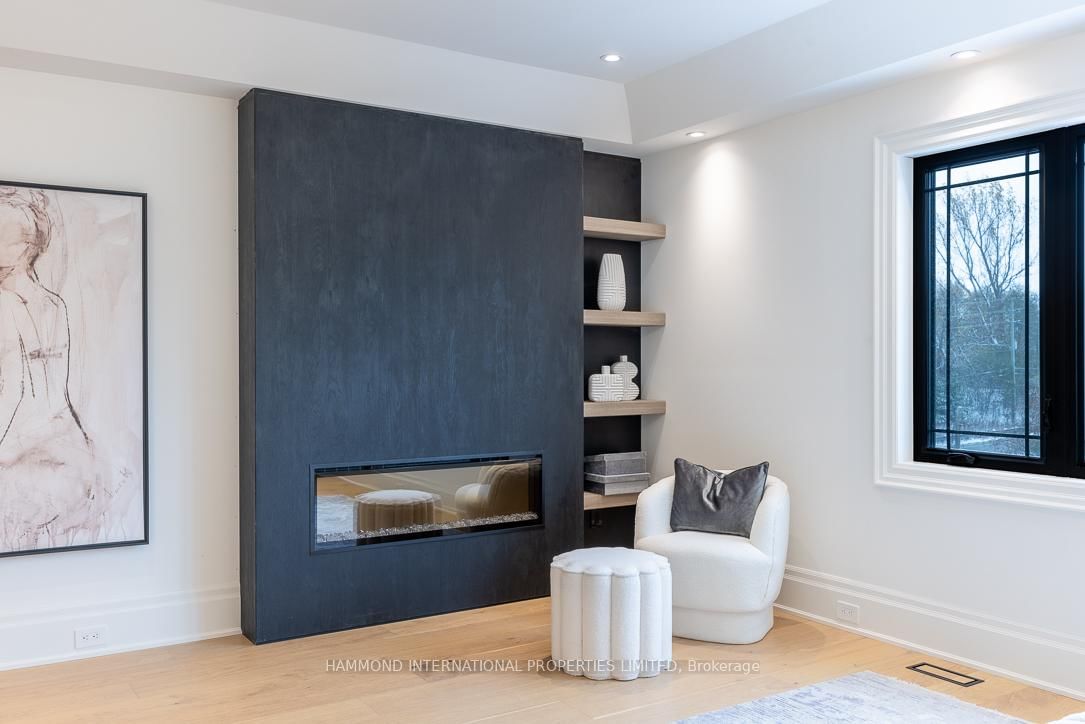
Fireplace · Large Window · B/I Shelves
Level: Ground
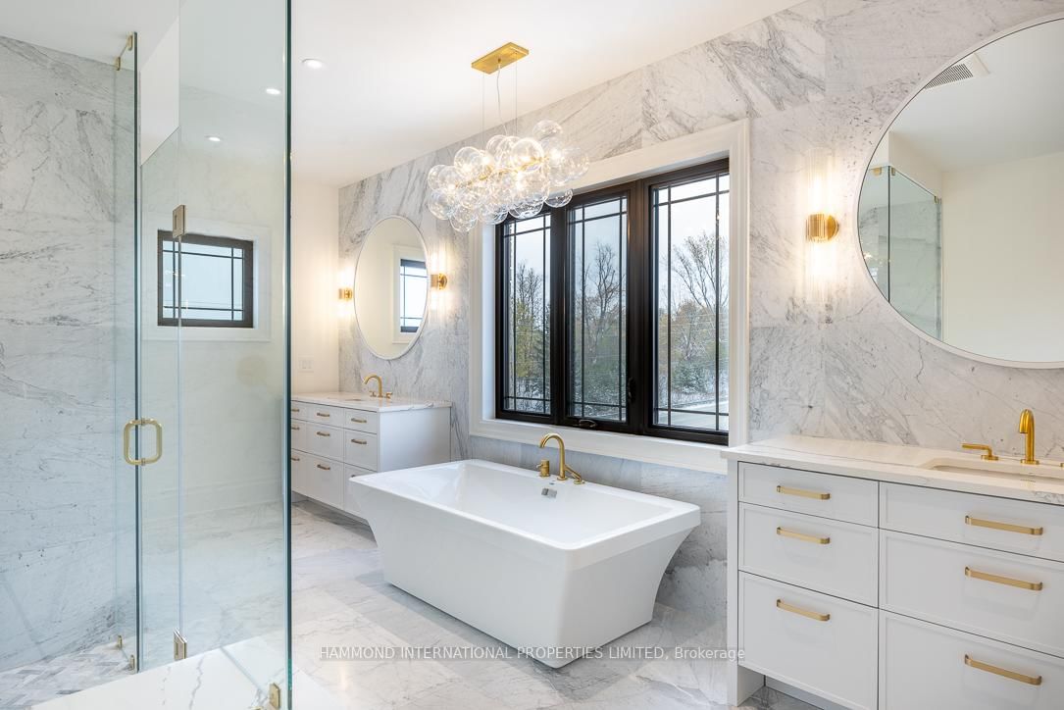
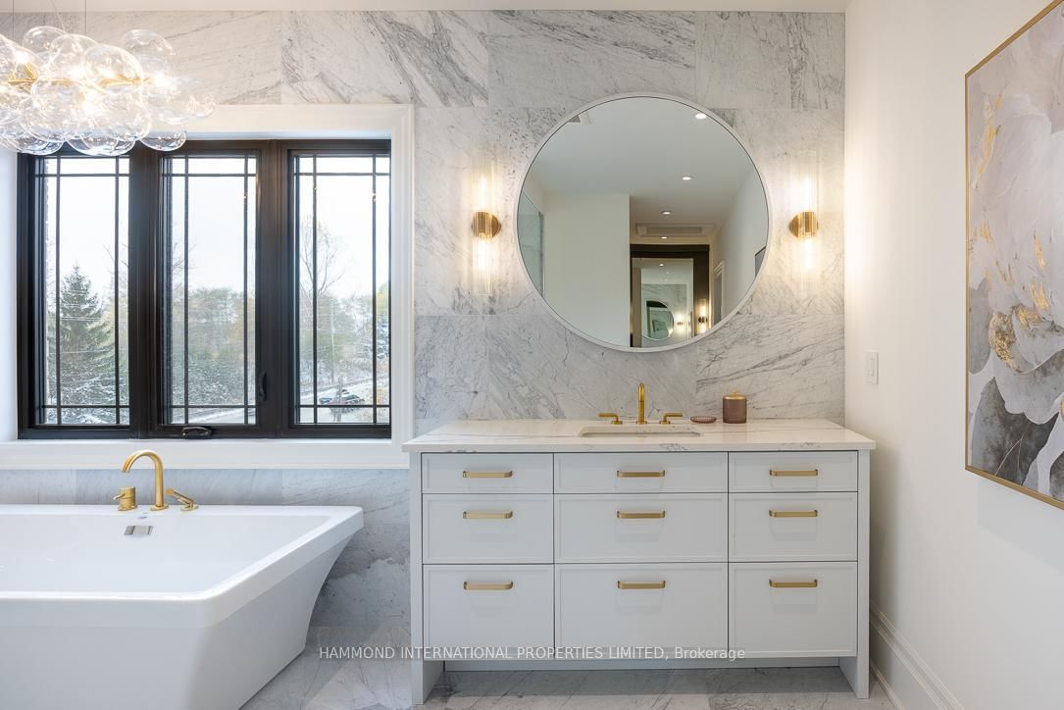
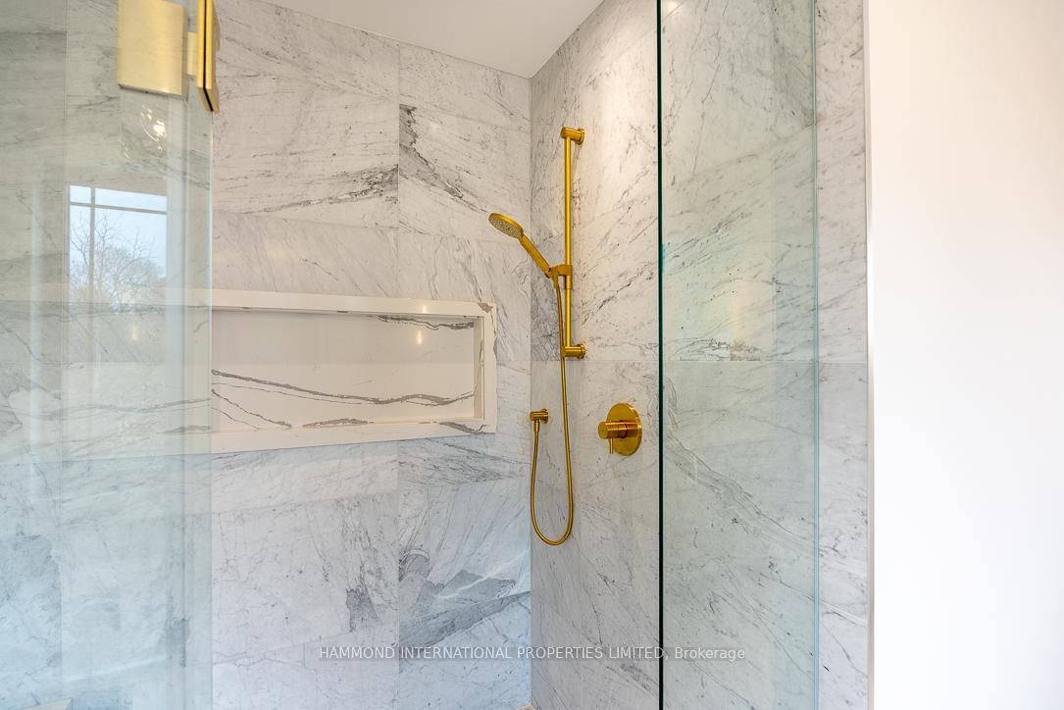
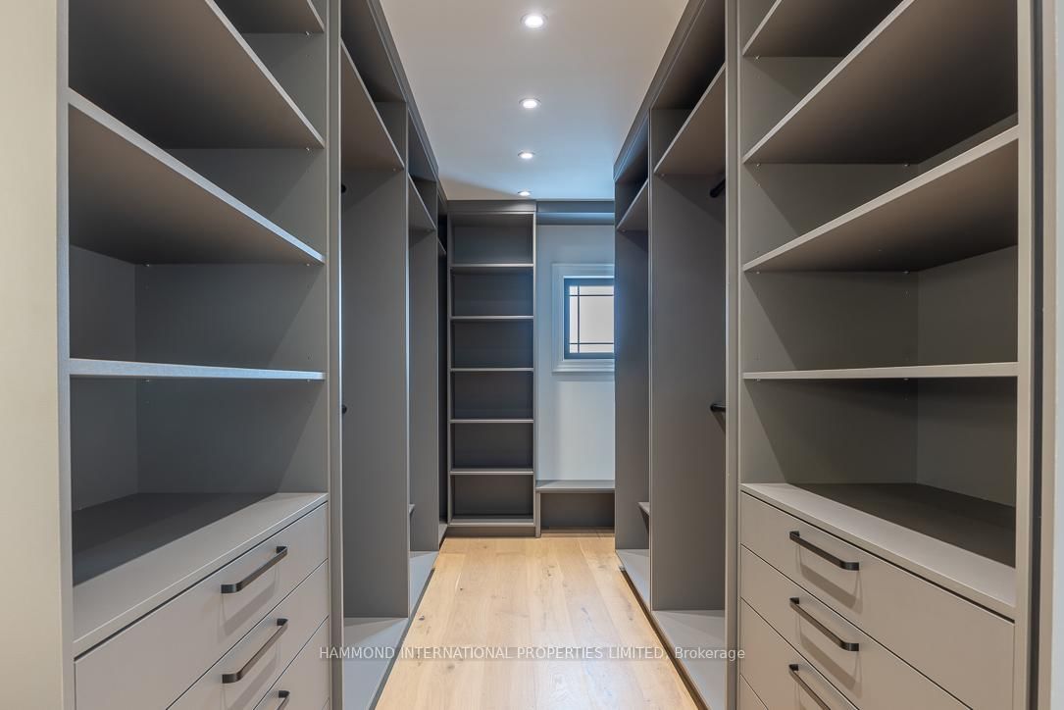
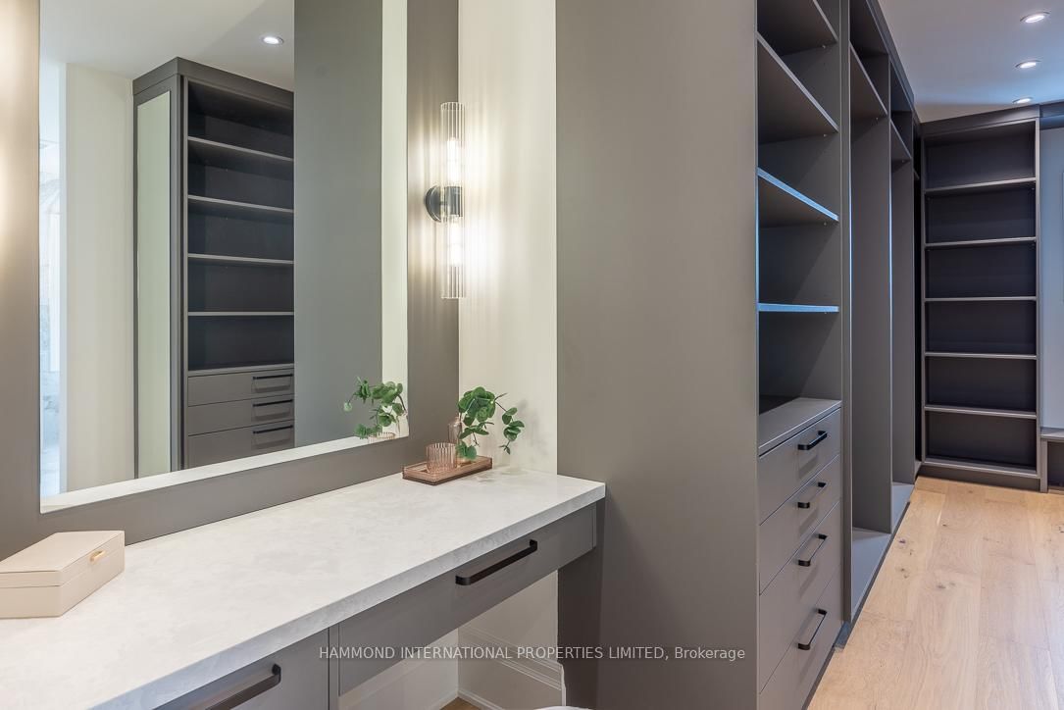
W/W Closet · 5 Pc Ensuite · Large Window
Level: Upper
W/I Closet · 3 Pc Ensuite · Large Window
Level: Upper
W/I Closet · 3 Pc Ensuite · Large Window
Level: Upper
W/I Closet · 3 Pc Ensuite · Large Window
Level: Upper
W/I Closet · 3 Pc Ensuite · Large Window
Level: Upper
Monthly Payment
$14,440
Total monthly payment
$14,743
Break-even down payment
100%
Expand Neighbourhood demographics to load Statistics Canada census charts.
$3,150,000
$3,150,000
CAD
Estimate unavailable
The trademarks MLS®, Multiple Listing Service® and the associated logos are owned by CREA and identify the quality of services provided by real estate professionals who are members of CREA.