


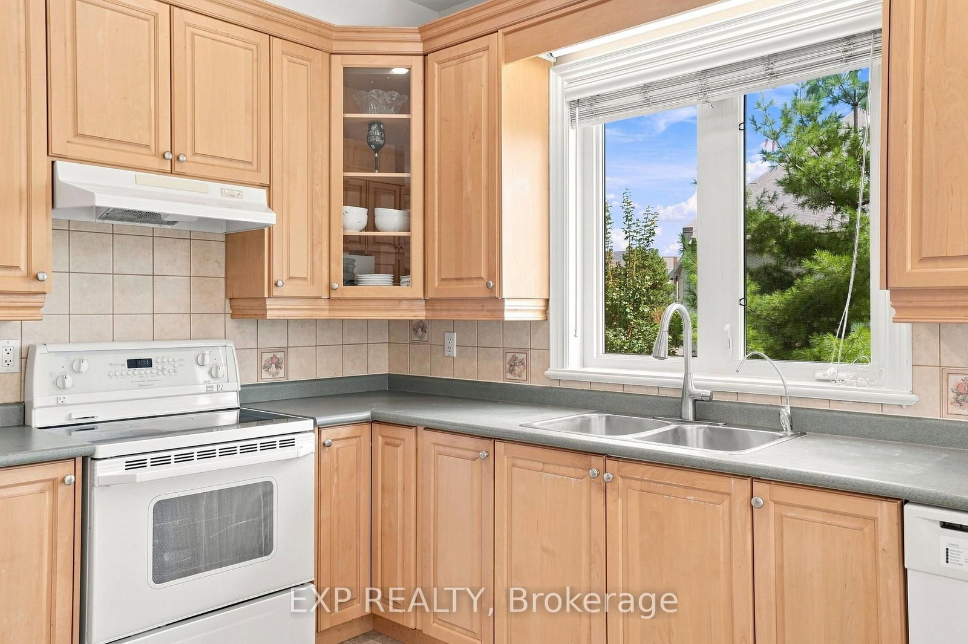
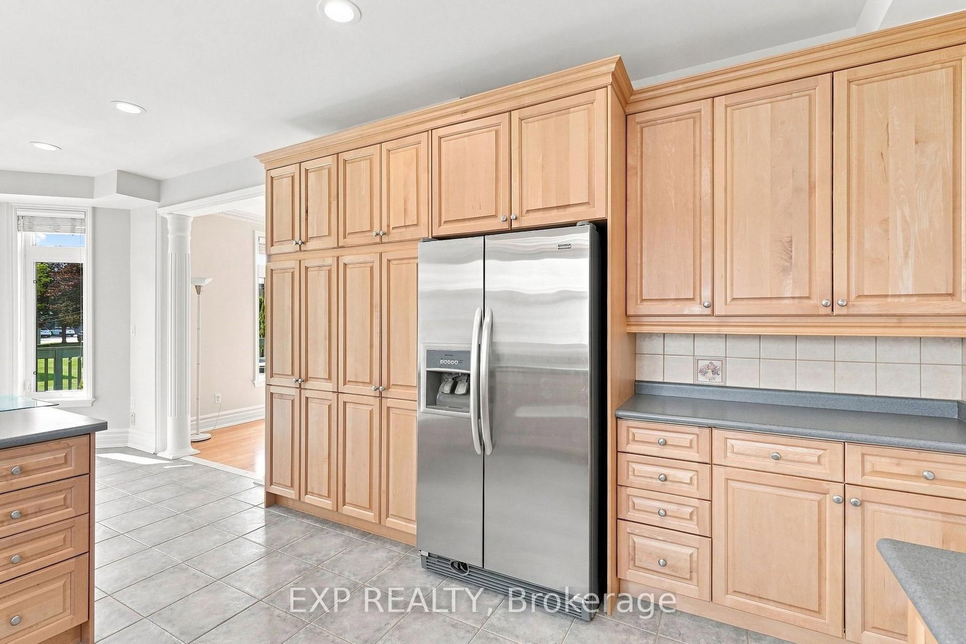
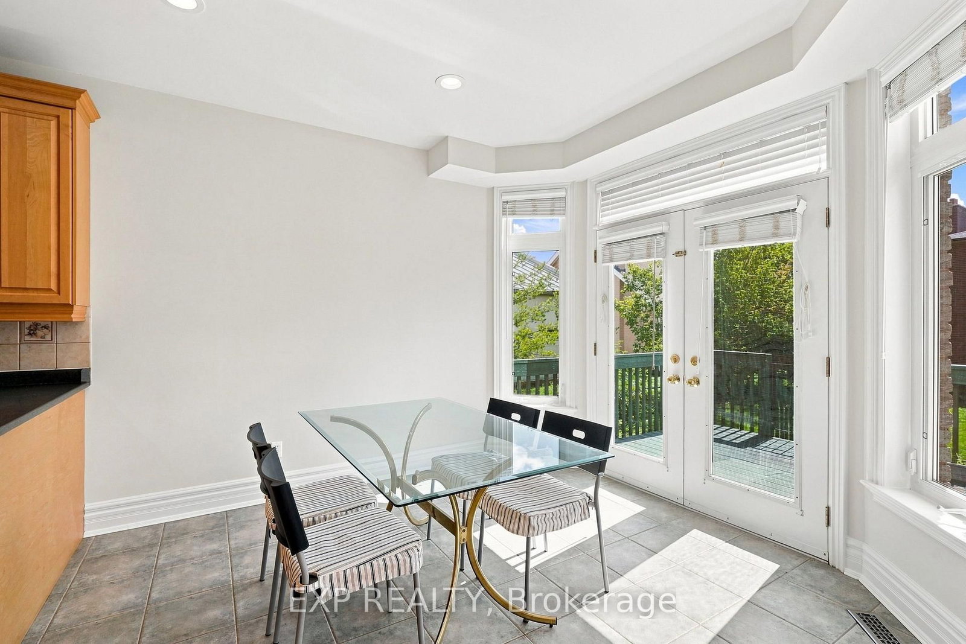

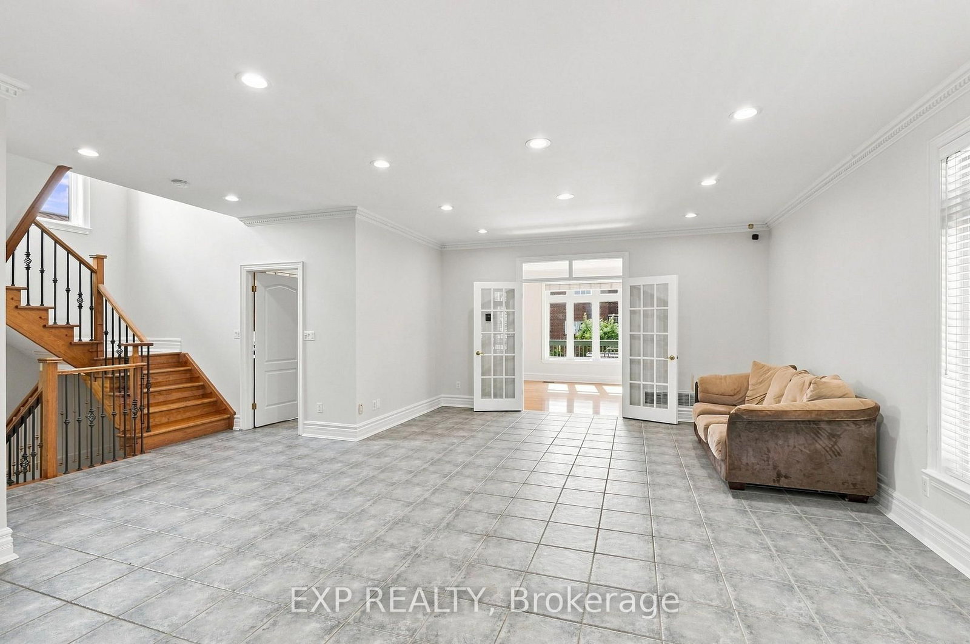







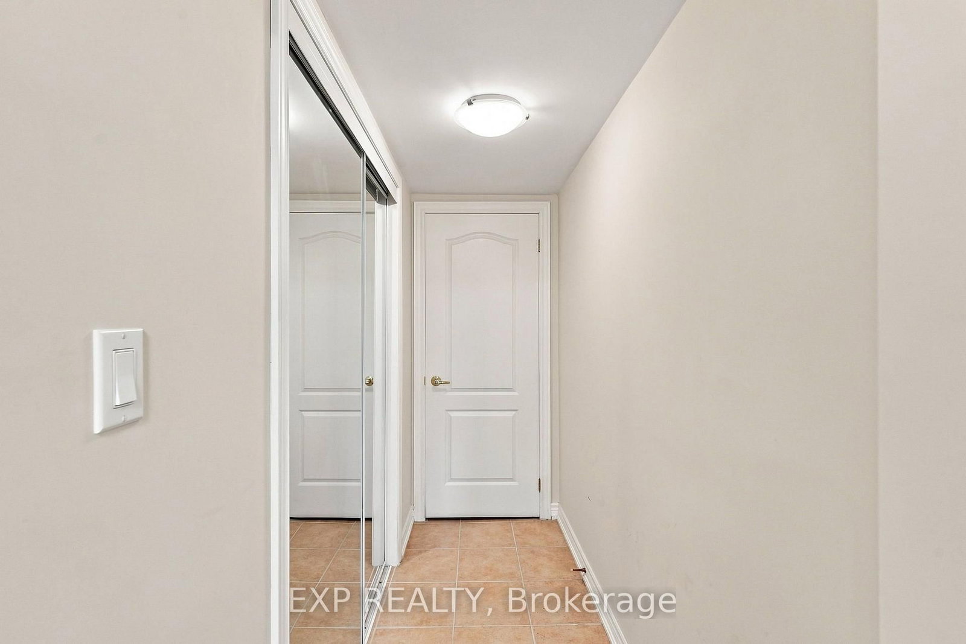


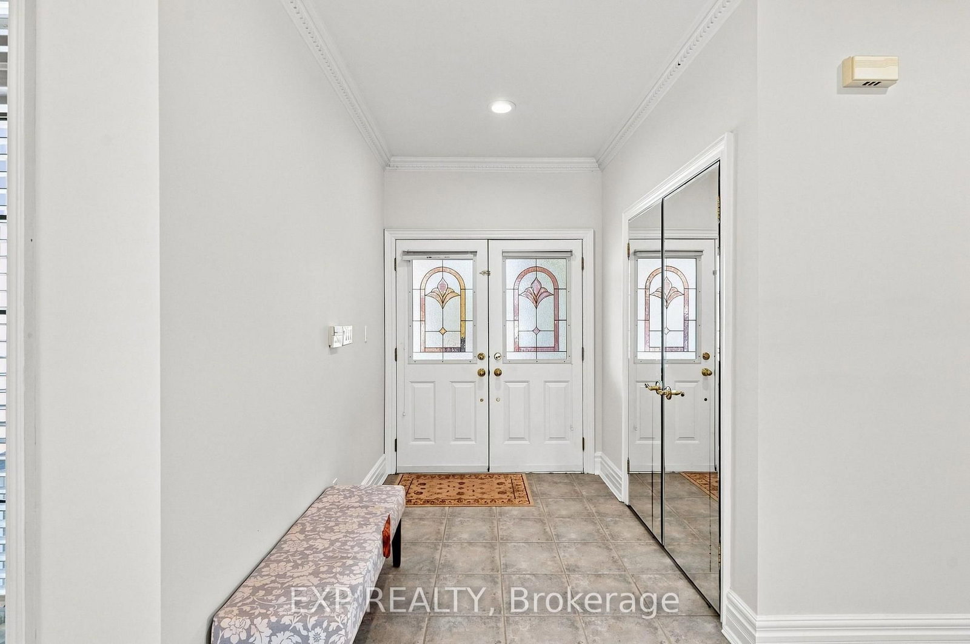


Foyer (1.93 × 2.18)
Ceramic Floor · Mirrored Closet · 2 Pc Bath
Level: Main
Observatory, Richmond Hill, Ontario L4C 0A7
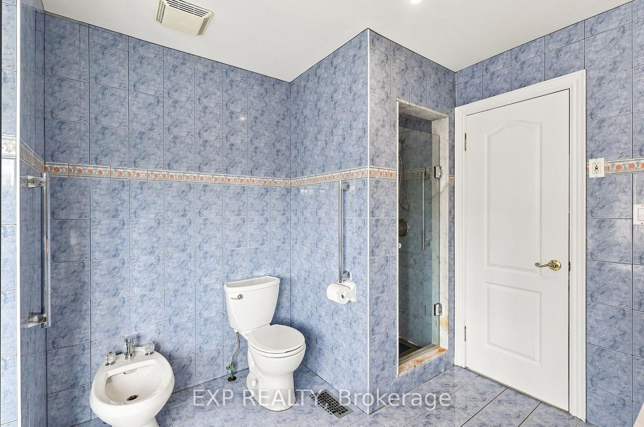
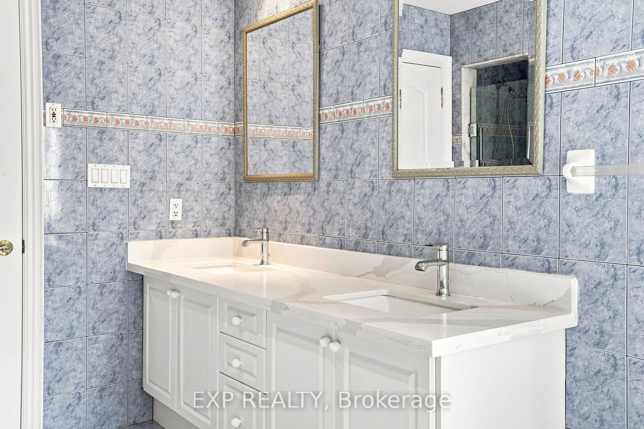
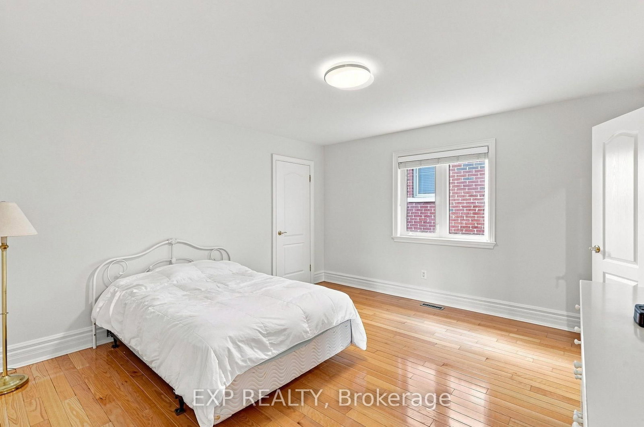
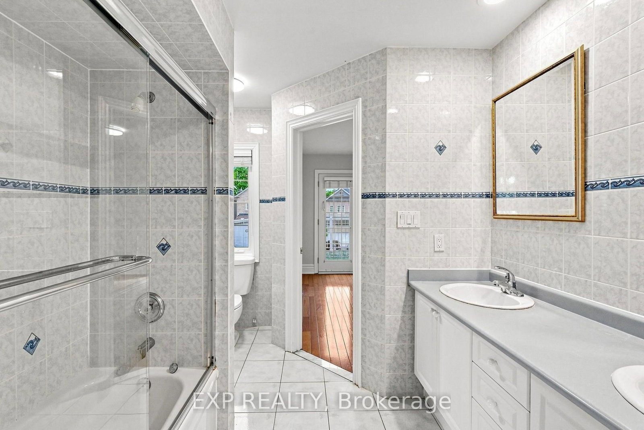
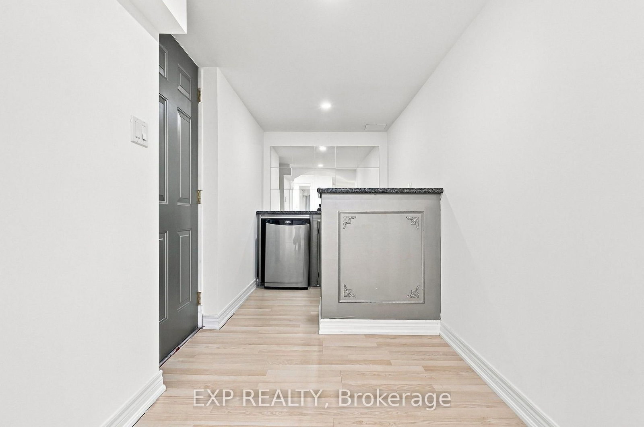
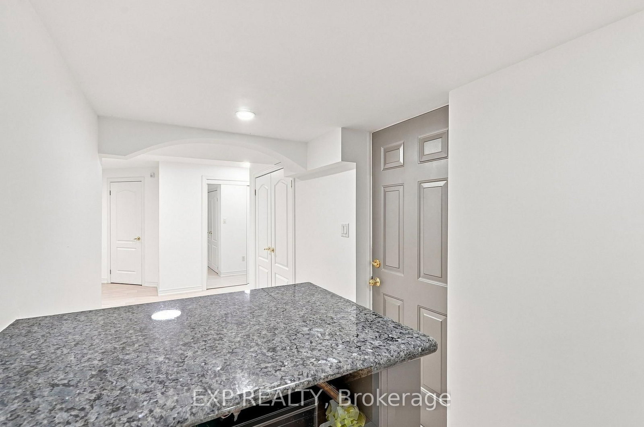
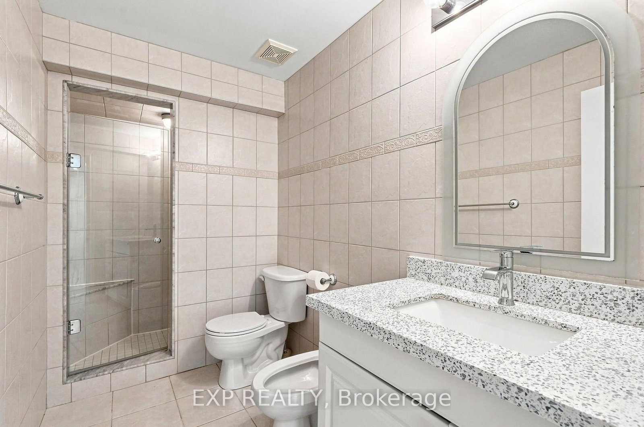
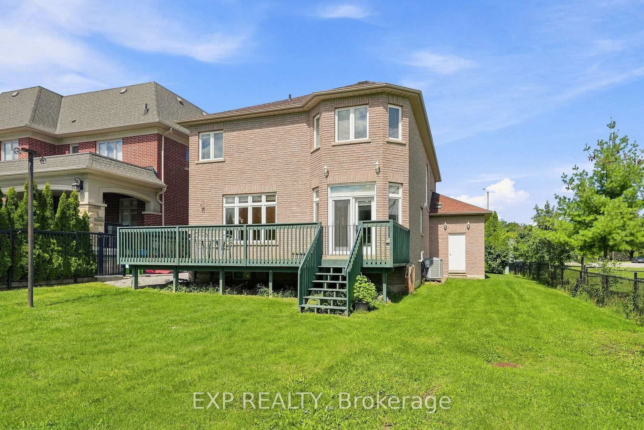
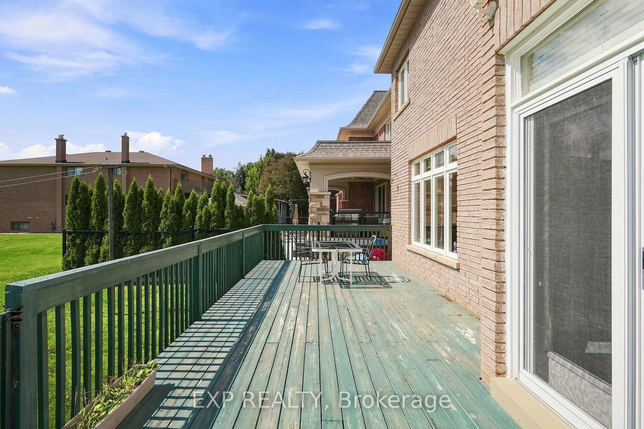
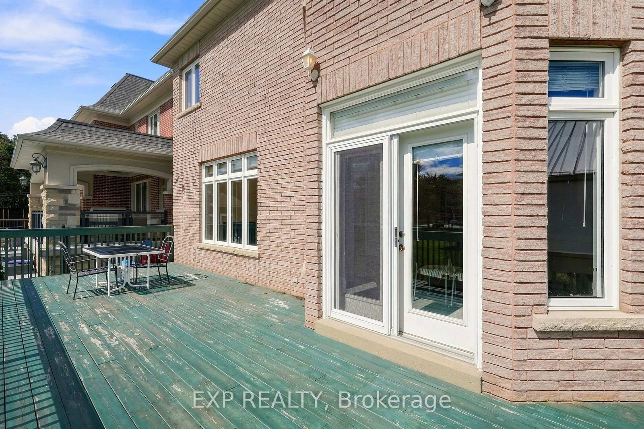
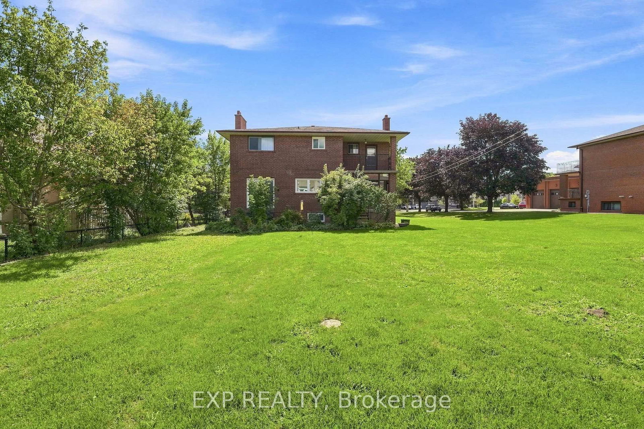
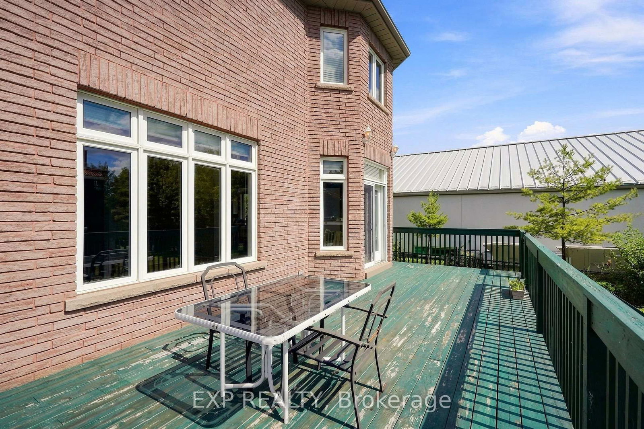
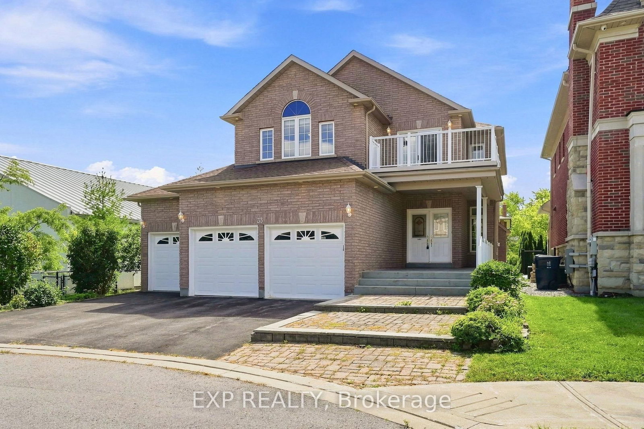
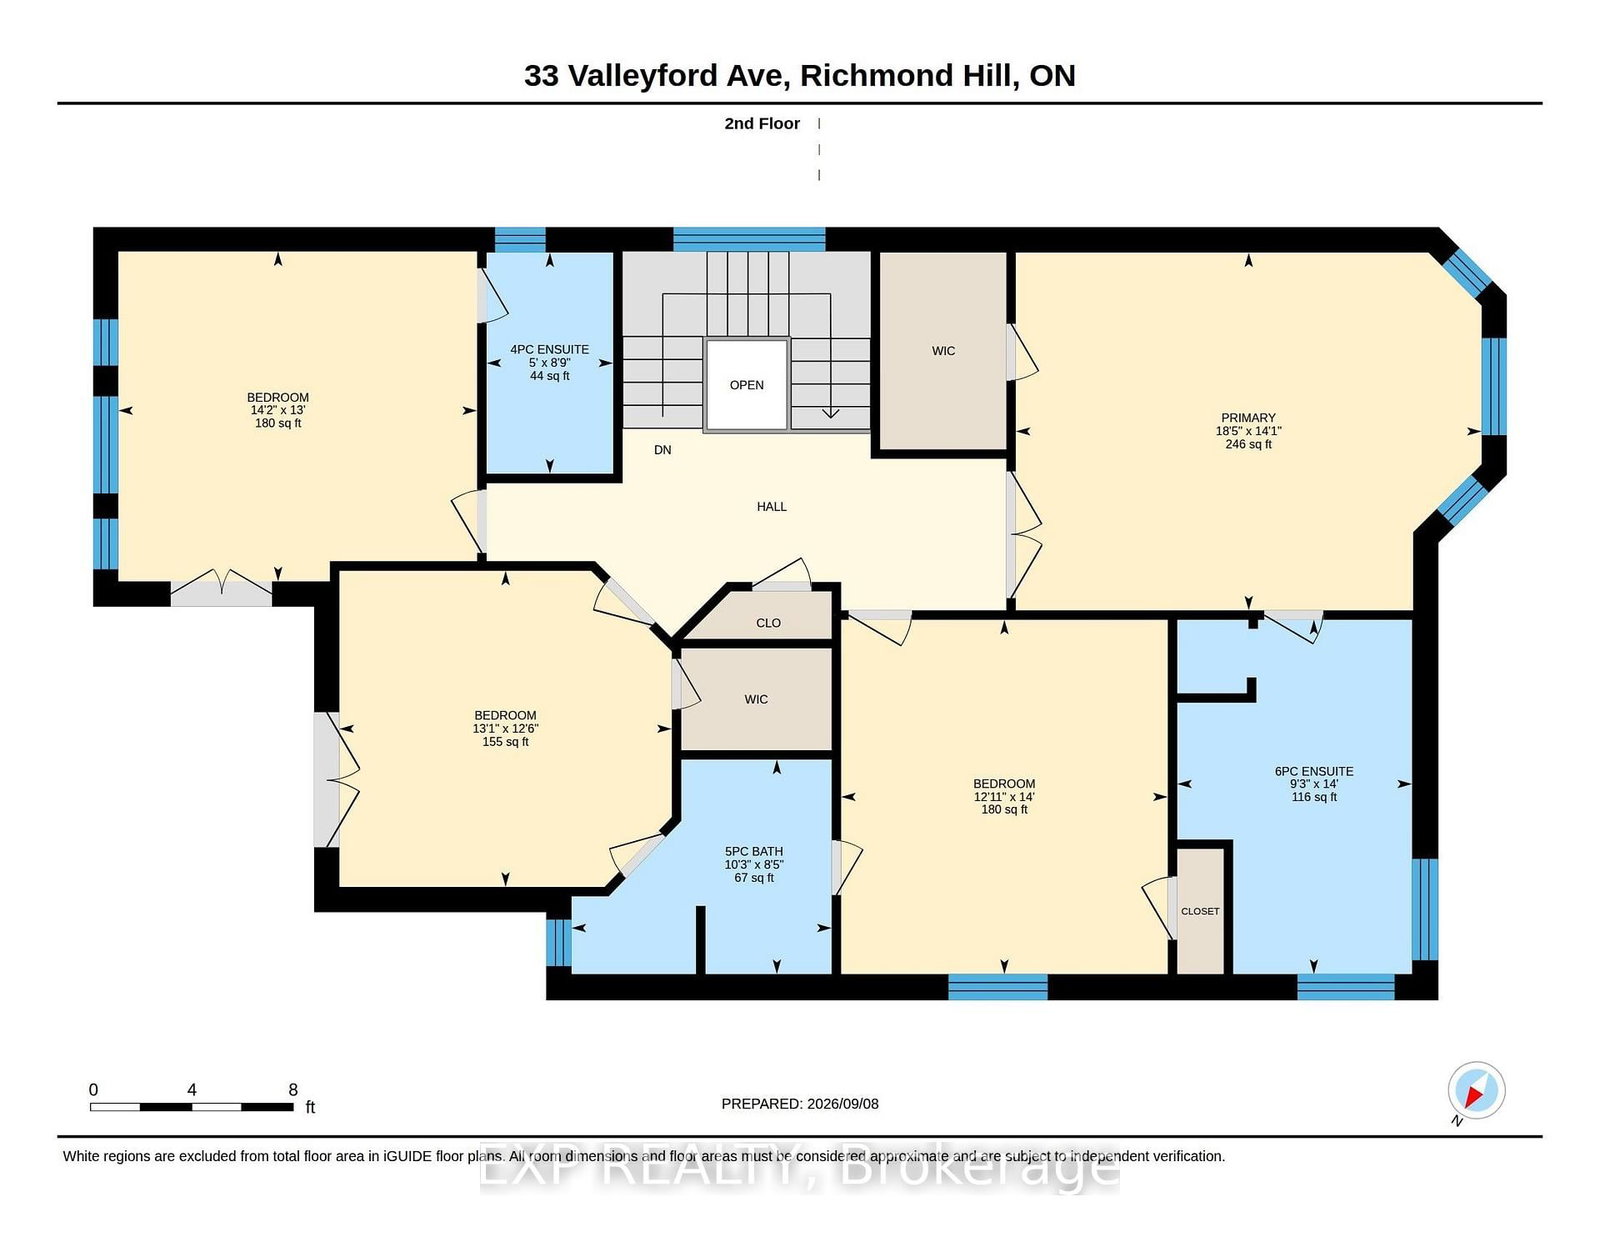
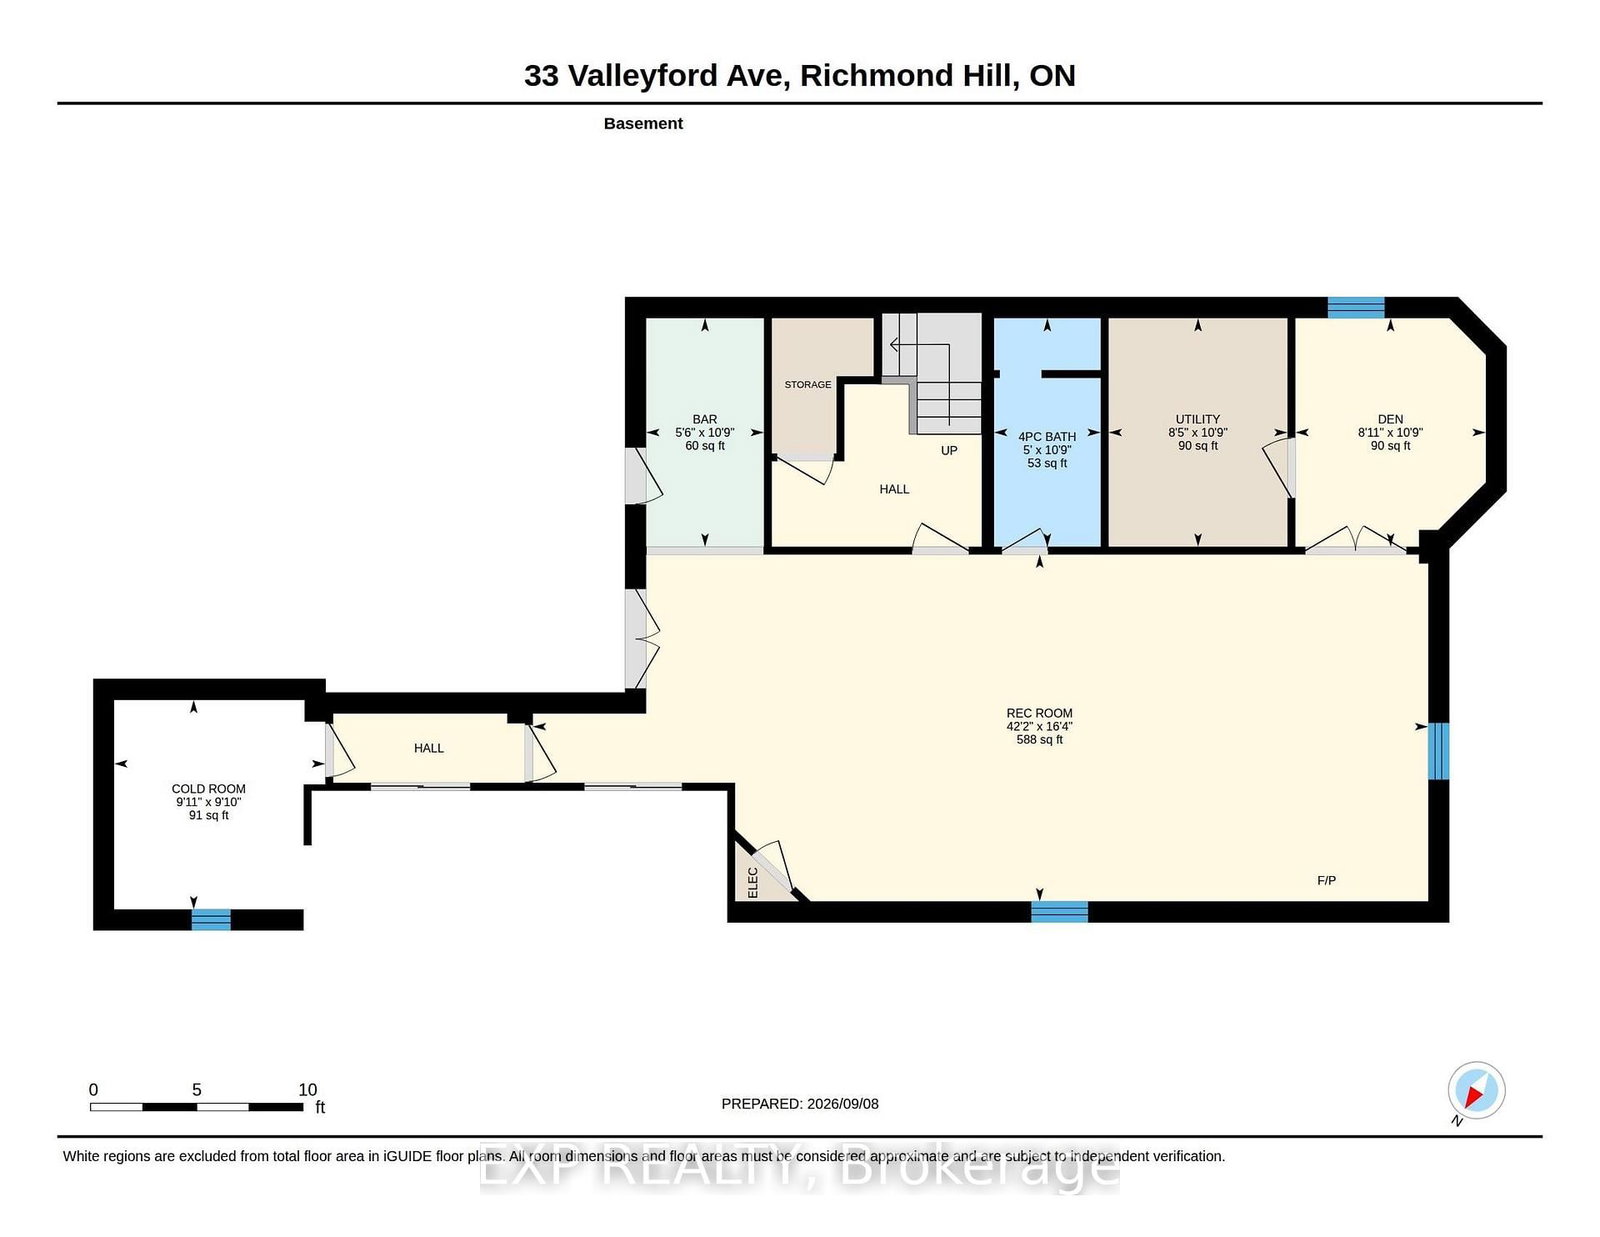
Custom-built executive home on a quiet, tree-lined street in the heart of Observatory, Richmond Hill. This 4-bedroom, 4-bathroom home spans approximately 2,725 sq ft above grade on a 54.3 x 112.24 ft lot with a rare triple-car garage. The main level features 9-ft ceilings, a gas fireplace in the family room, hardwood flooring and a bright eat-in kitchen with walkout to the deck. The primary bedroom offers a 6-piece ensuite and walk-in closet. Bedrooms 2 and 3 share a semi-ensuite and bedroom 3 has a walkout to the balcony. The fourth bedroom has its own 4-piece ensuite. Finished basement with large recreation room, 4-piece bath, den and separate entrance through the 3-car garage. Minutes to Bayview Ave, top-rated schools, transit and shopping.
Listing activity for 33 Valleyford Ave, Richmond Hill, Ontario
| Date Start | Date End | List Price | Price | Event | Listing ID |
|---|---|---|---|---|---|
| N/A | N/A | $1,890,000 | N/A | For Sale | N13767732 |
Ceramic Floor · Mirrored Closet · 2 Pc Bath
Level: Main
Ceramic Floor · Combined W/Dining · Large Window
Level: Main
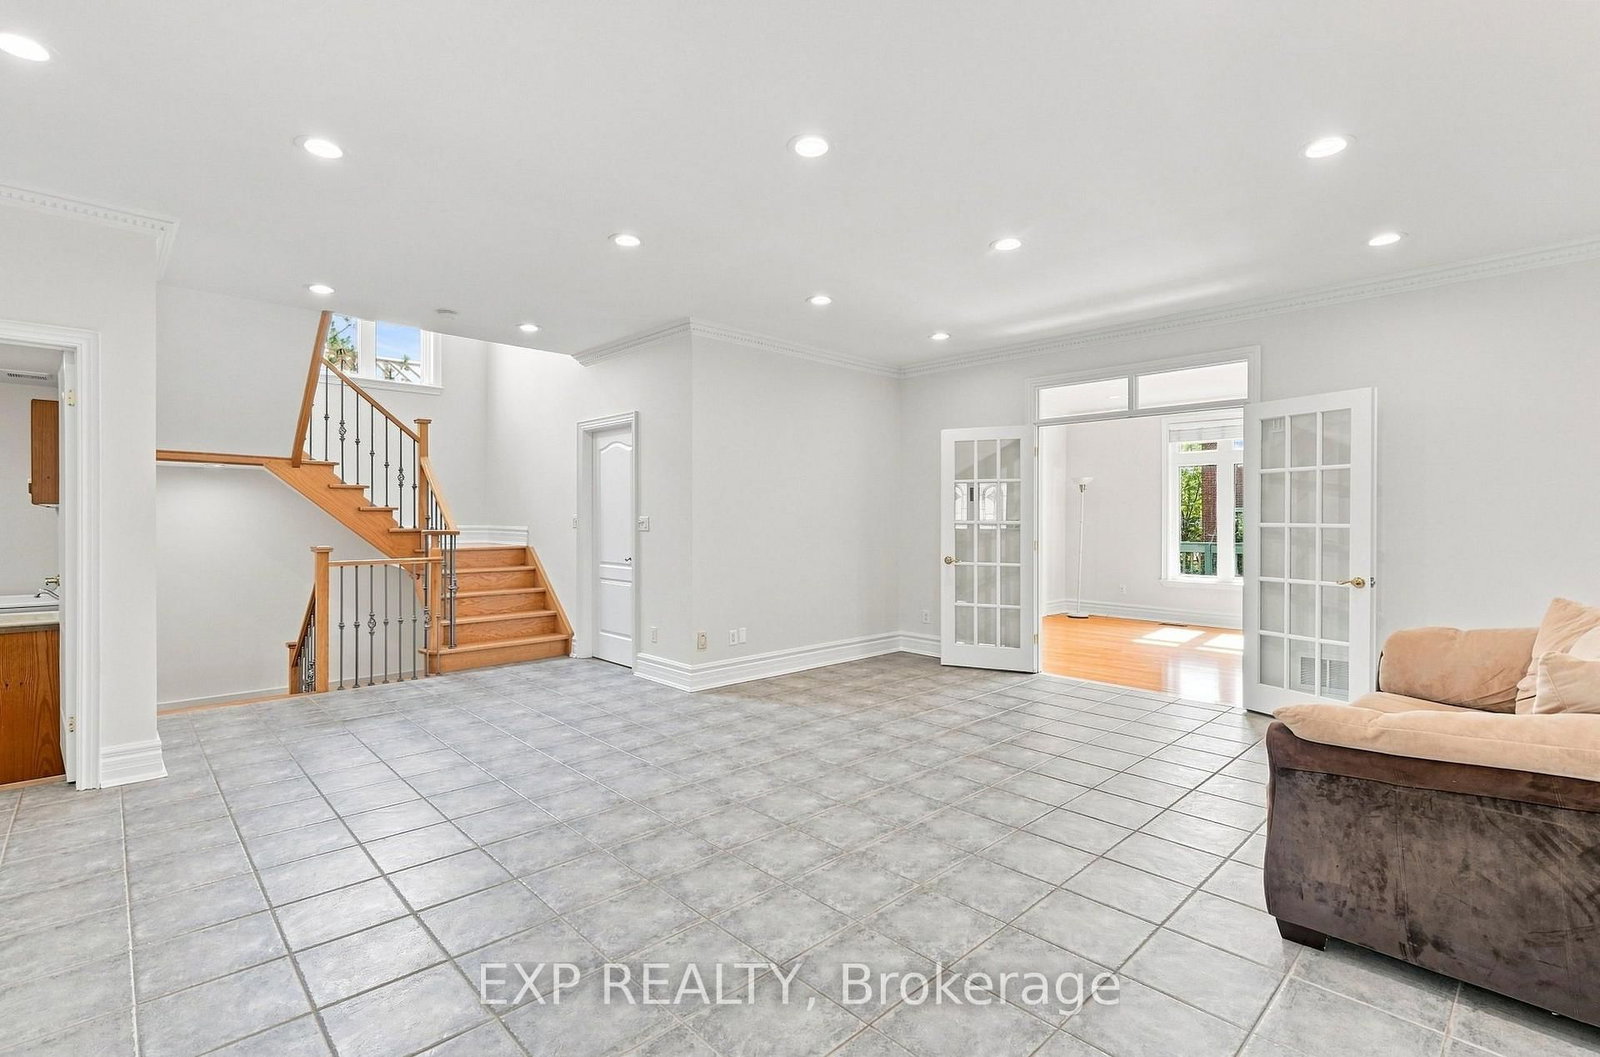
Ceramic Floor · Combined W/Living · Open Concept
Level: Main
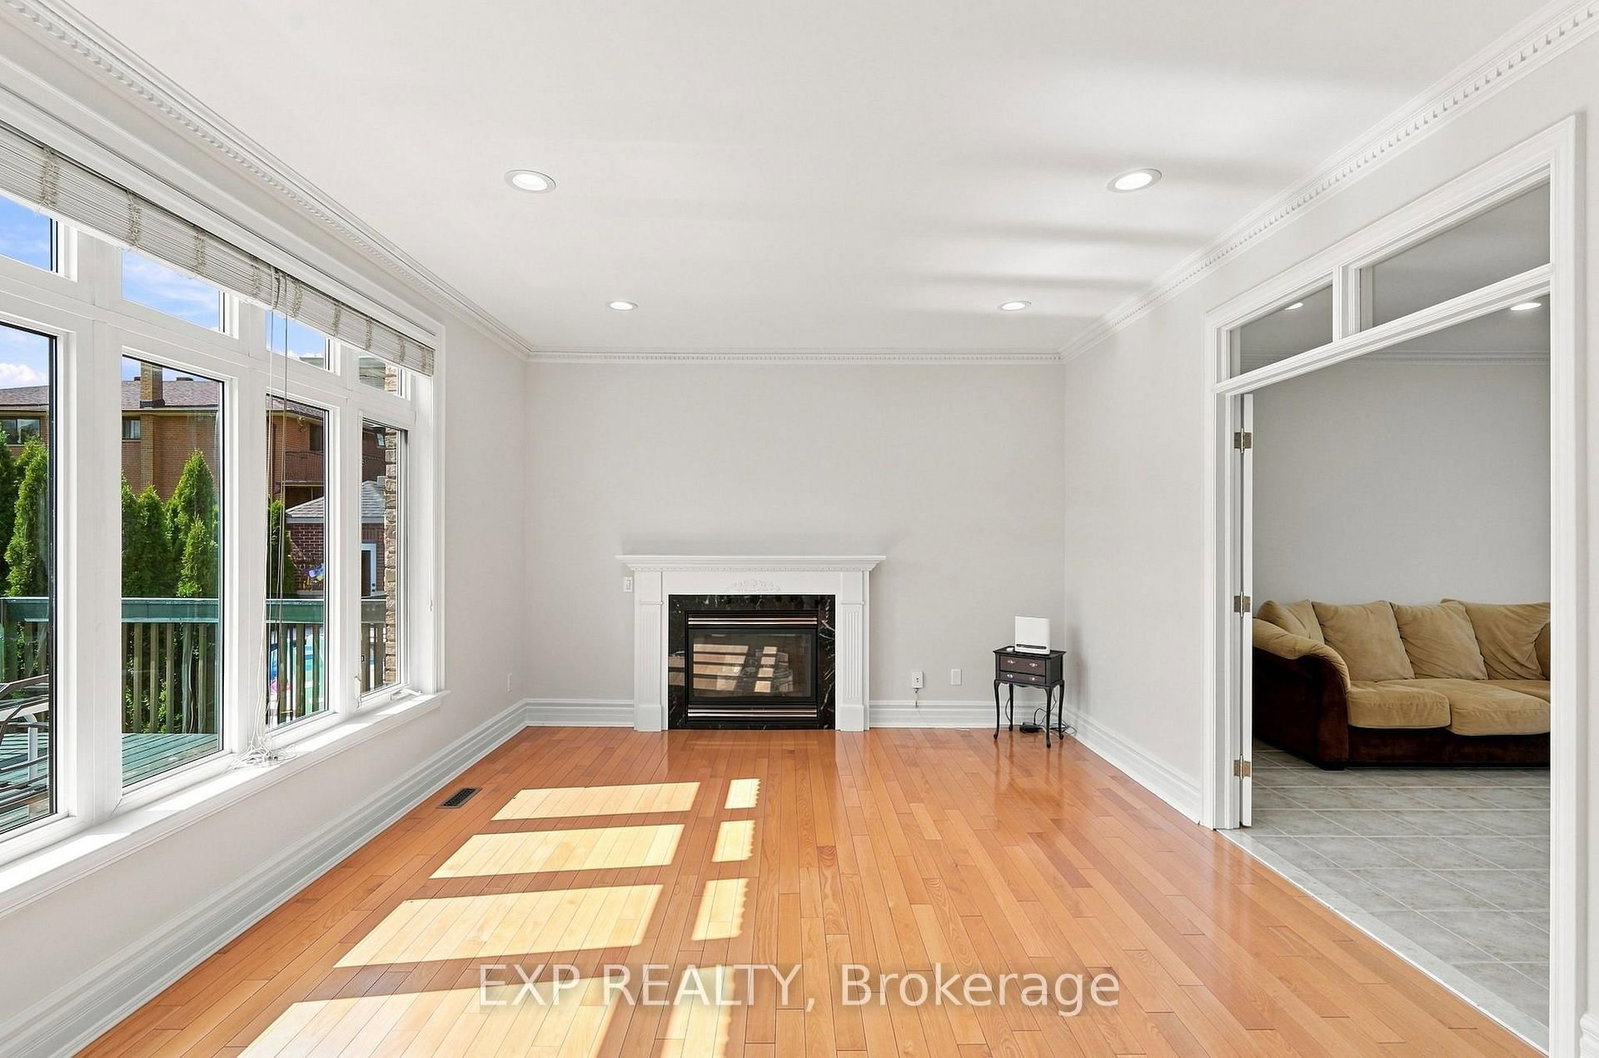
hardwood floor · Gas Fireplace · French Doors
Level: Main
Ceramic Floor · Eat-In Kitchen · W/O To Deck
Level: Main
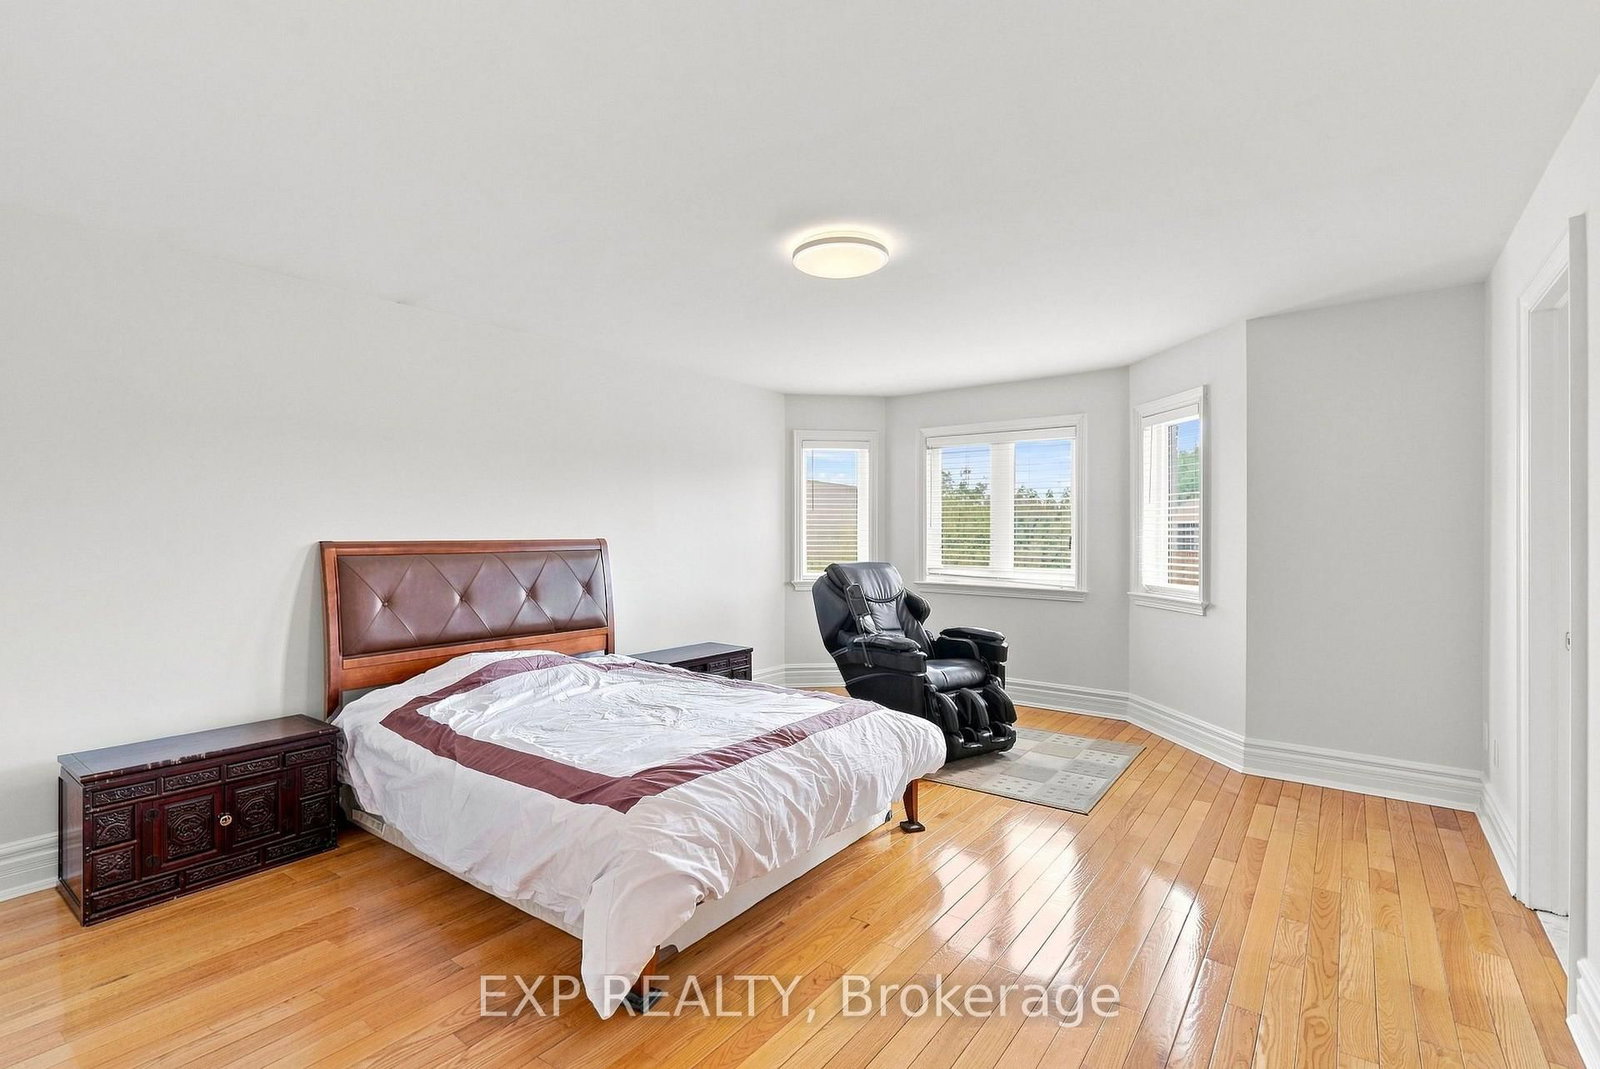
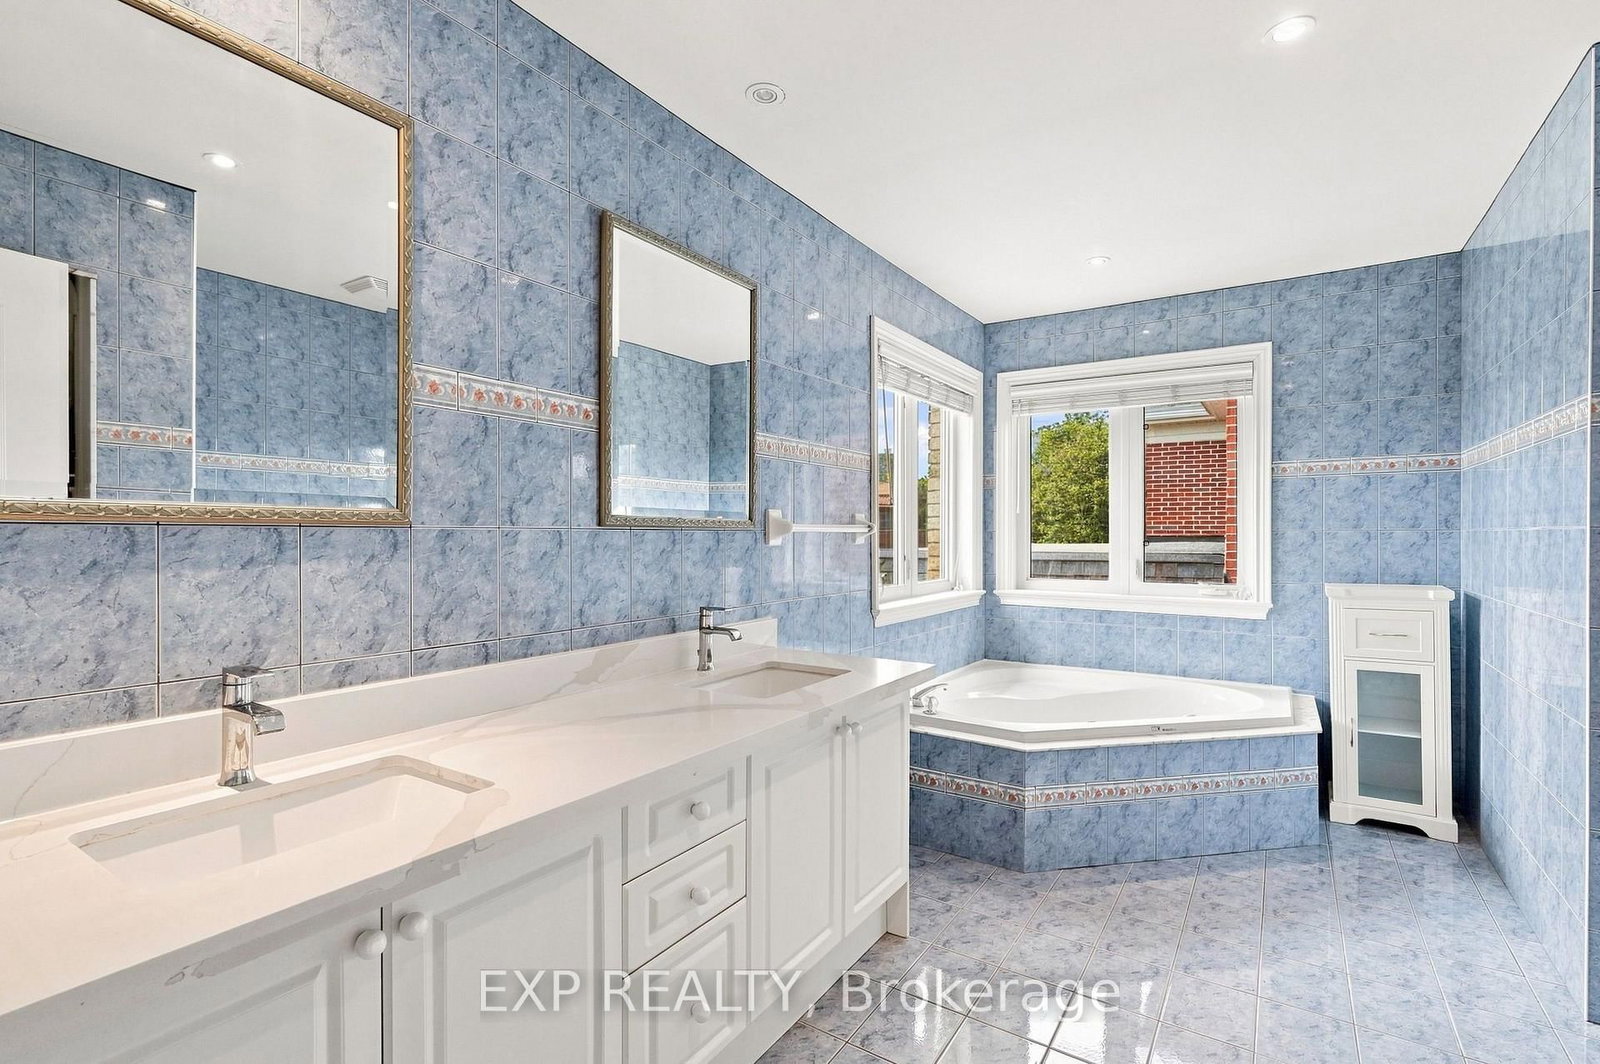
hardwood floor · W/I Closet · 6 Pc Ensuite
Level: 2nd
hardwood floor · Semi Ensuite · Large Closet
Level: 2nd
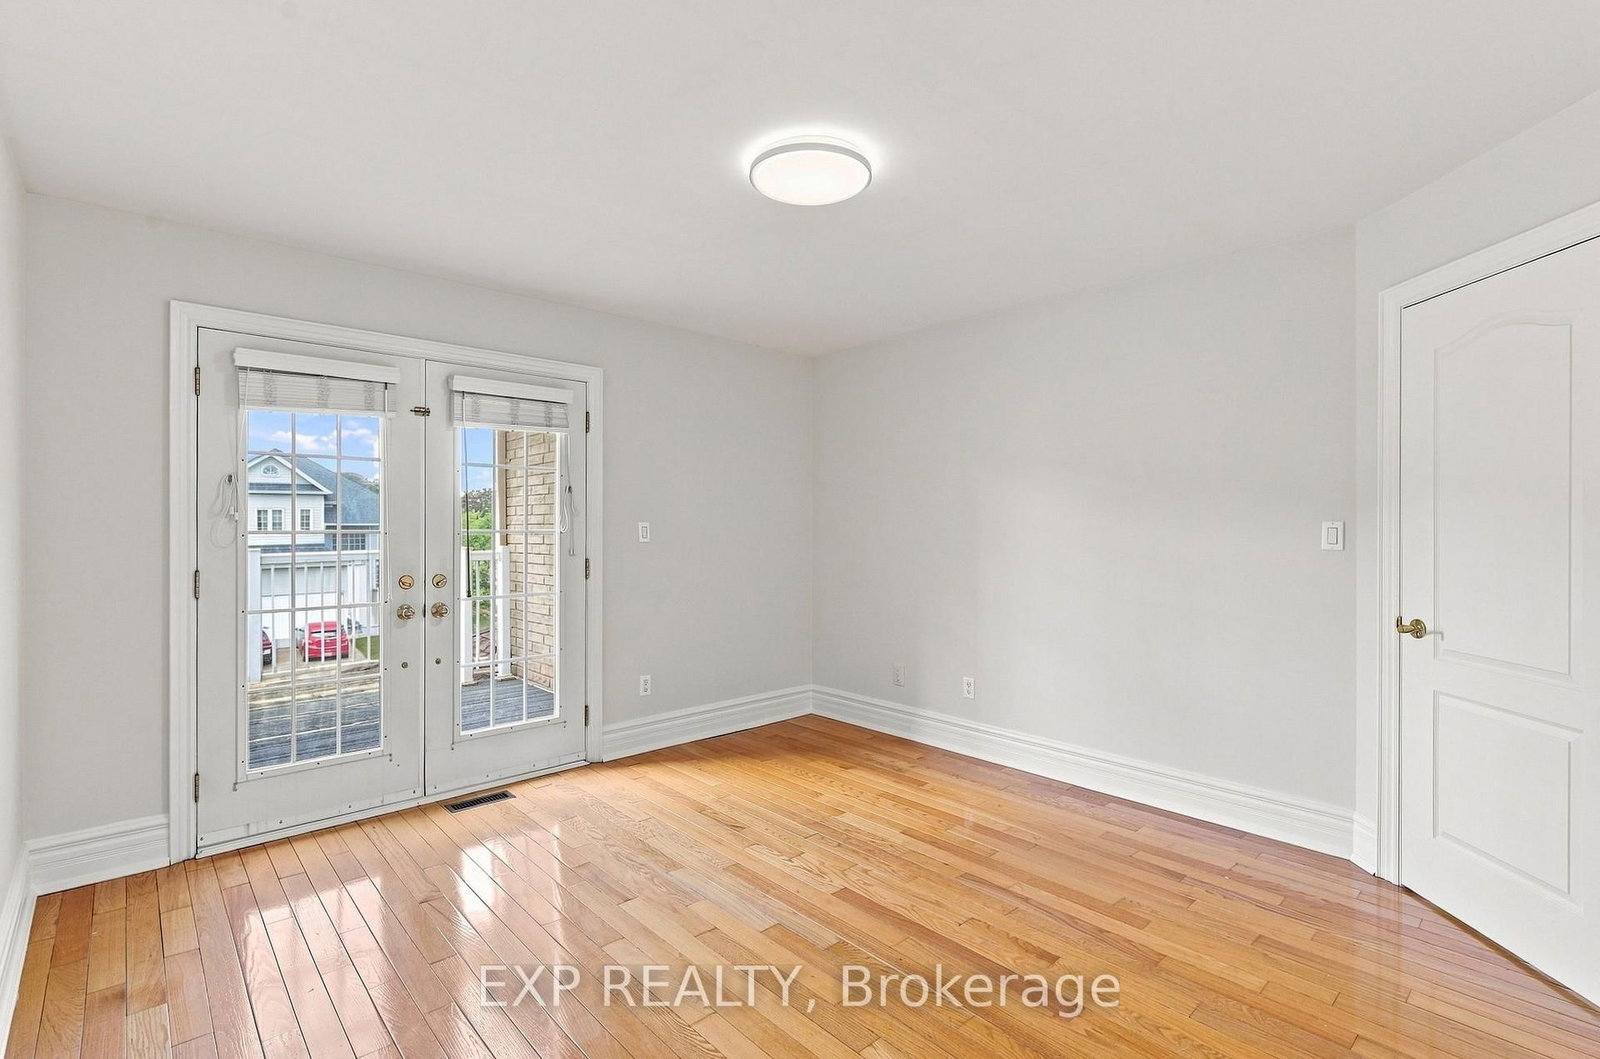
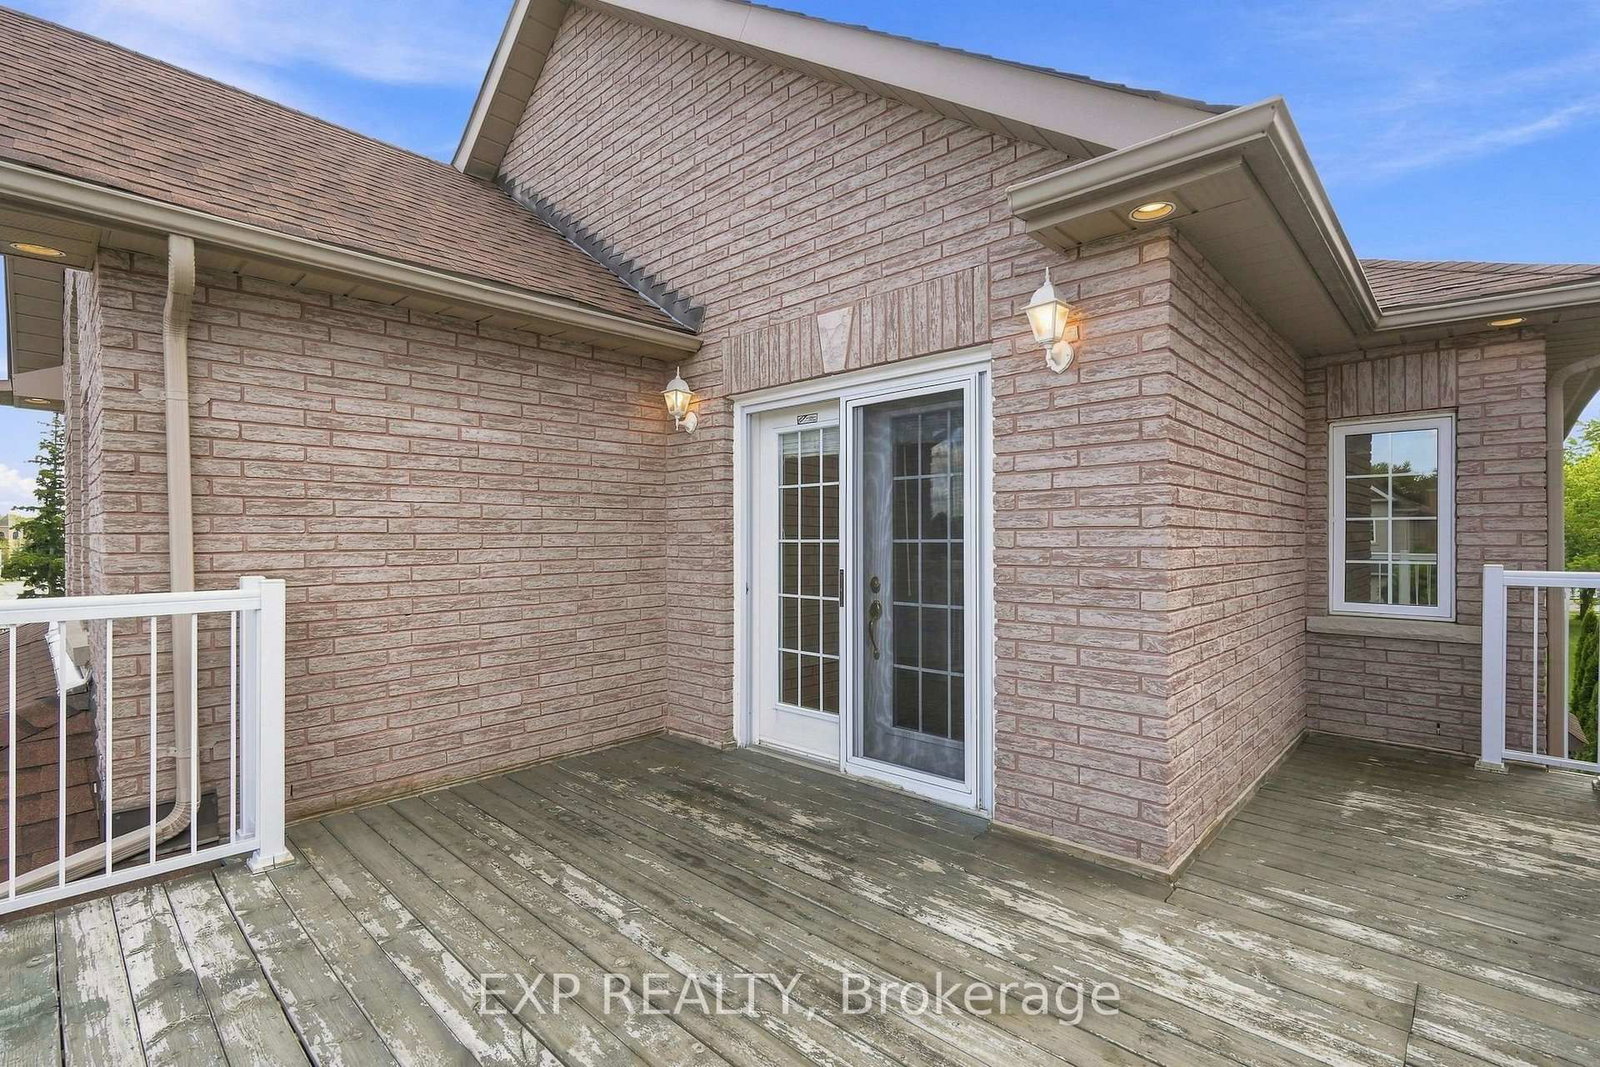
hardwood floor · Semi Ensuite · W/O To Balcony
Level: 2nd
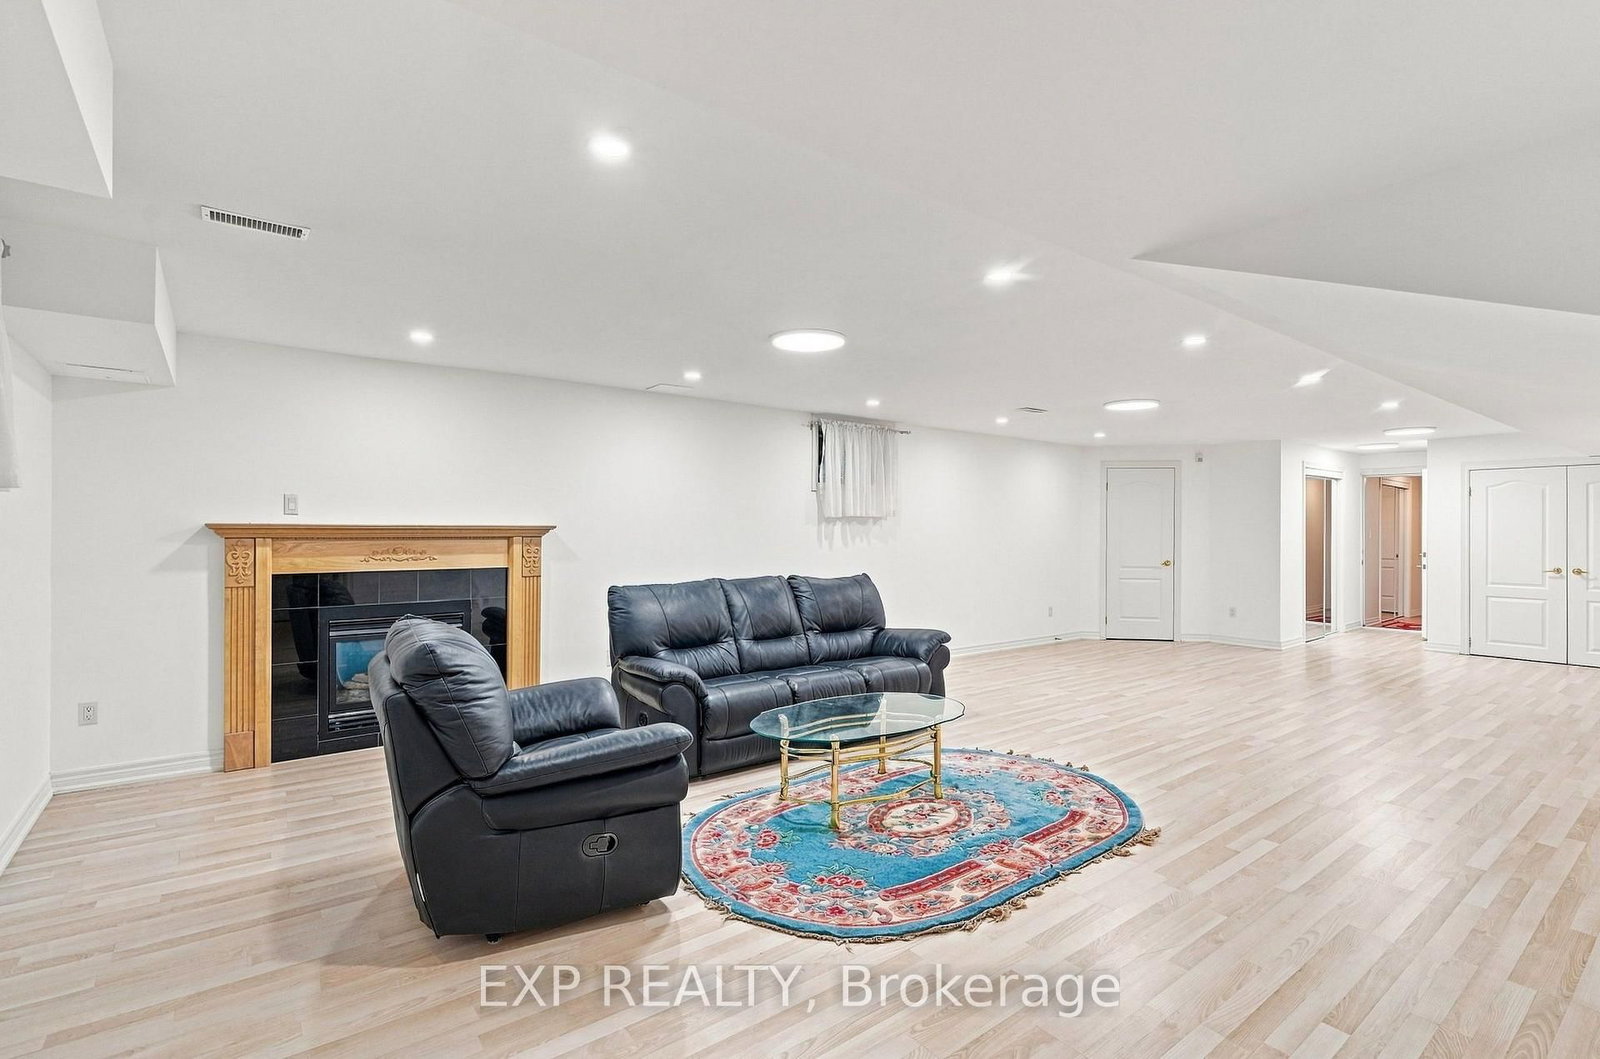
Laminate · 4 Pc Bath · Large Window
Level: Bsmt
Laminate
Level: Bsmt
Level not provided
Monthly Payment
$8,664
Total monthly payment
$9,365
Break-even down payment
100%
Expand Neighbourhood demographics to load Statistics Canada census charts.
$1,890,000
$1,890,000
CAD
Estimate unavailable
The trademarks MLS®, Multiple Listing Service® and the associated logos are owned by CREA and identify the quality of services provided by real estate professionals who are members of CREA.