

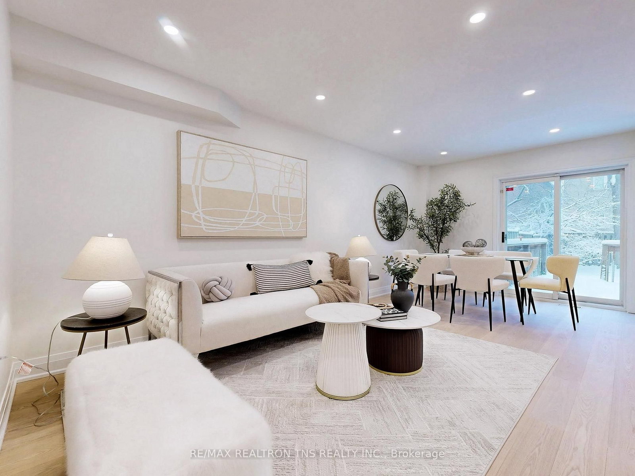

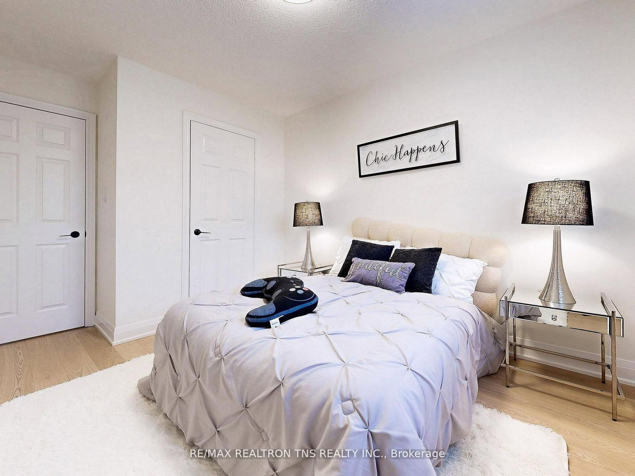
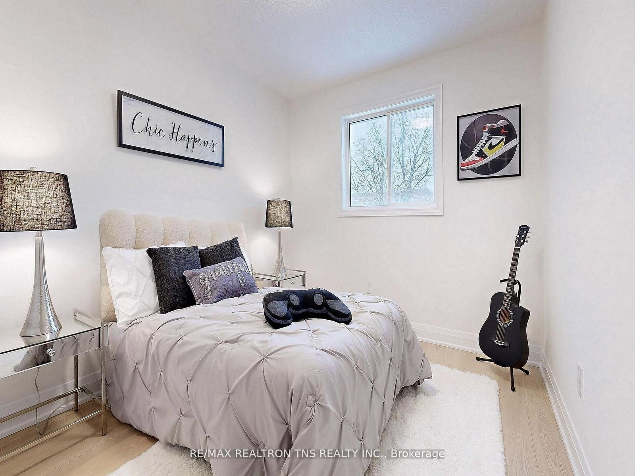
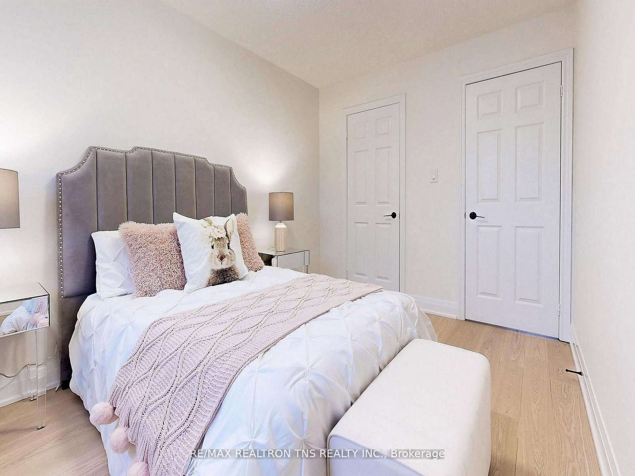
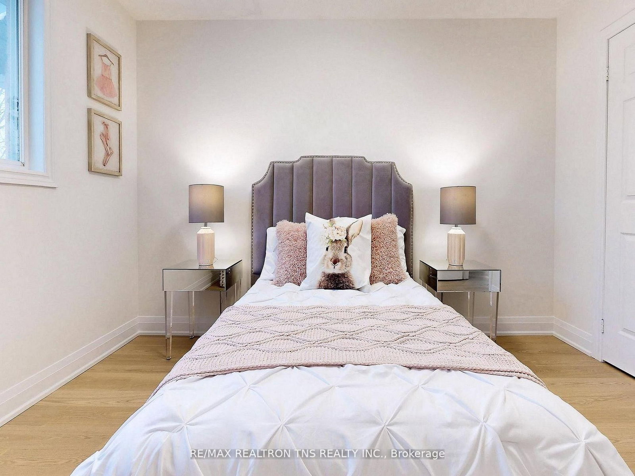

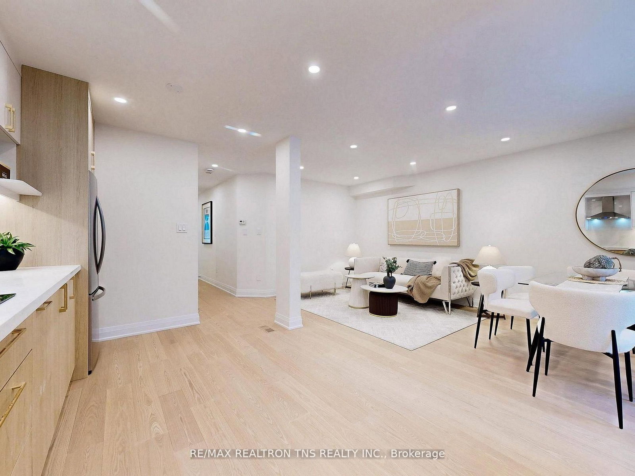
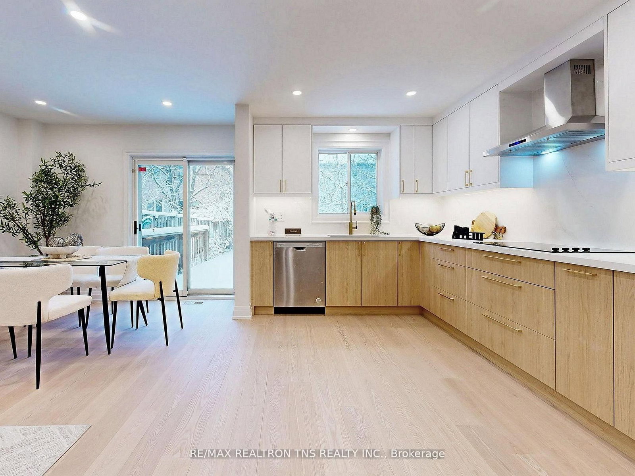
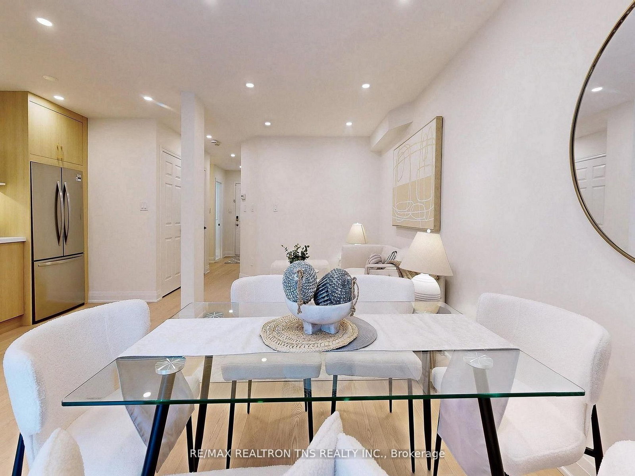
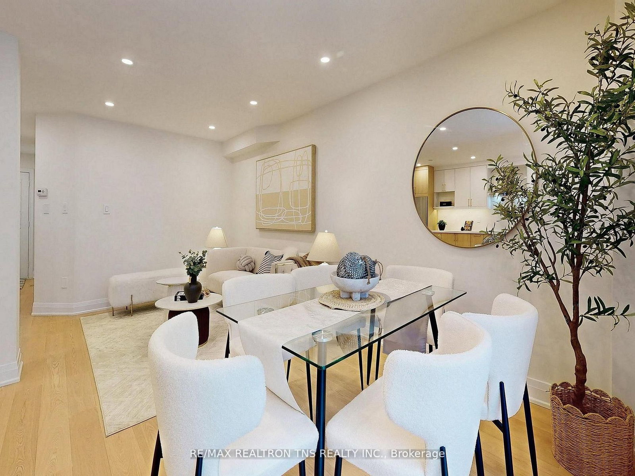
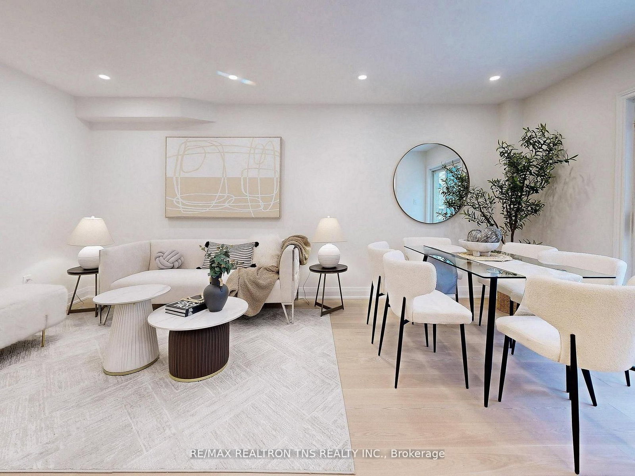
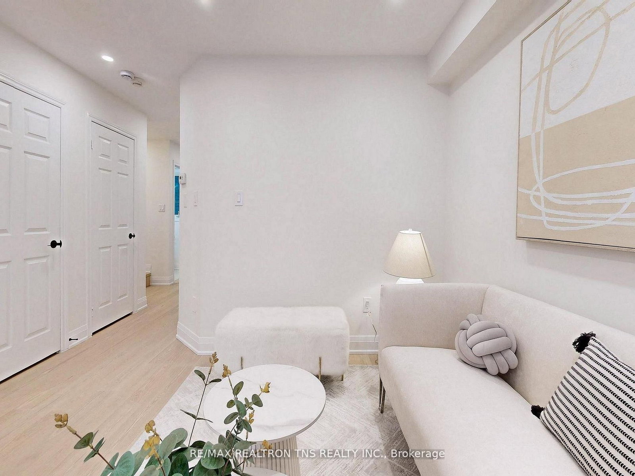
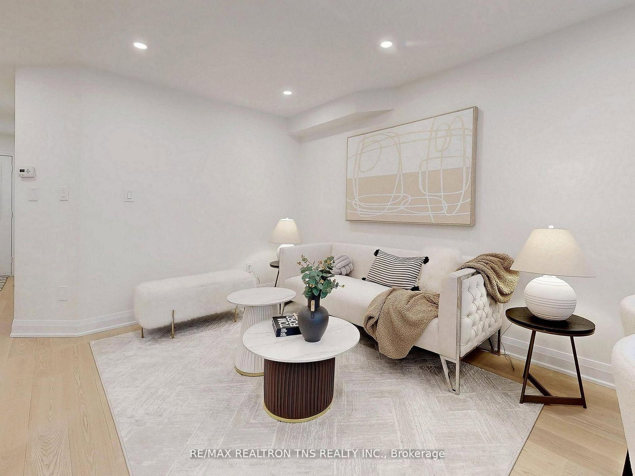

Family (3.0 × 5.51)
hardwood floor · W/O To Deck
Level: Ground
Rouge Woods, Richmond Hill, Ontario L4S 1A5
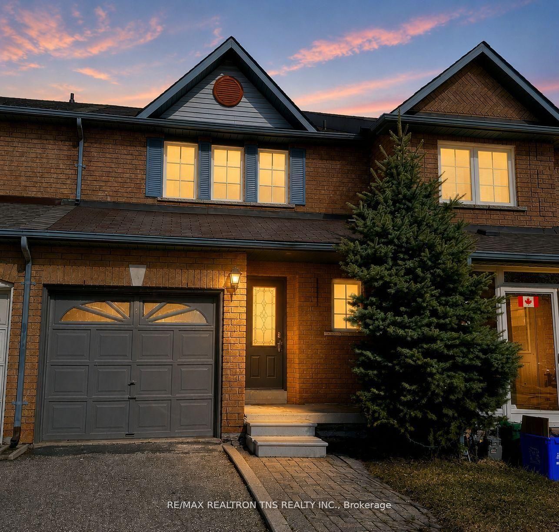
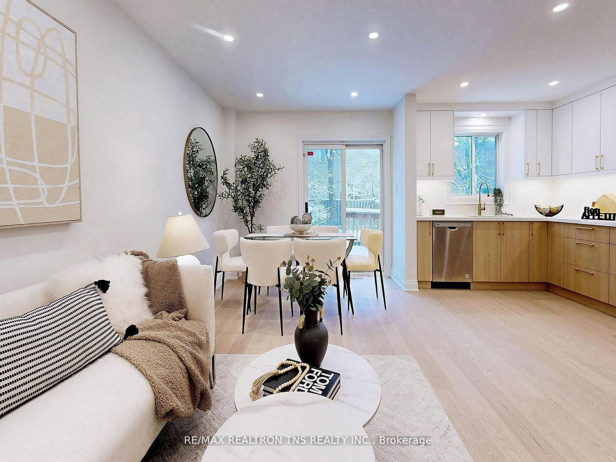
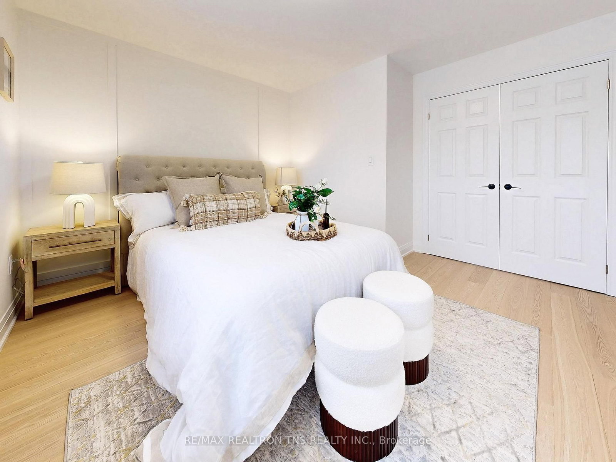
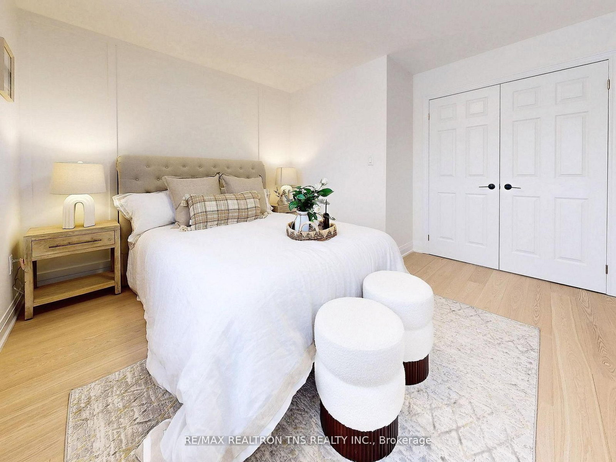
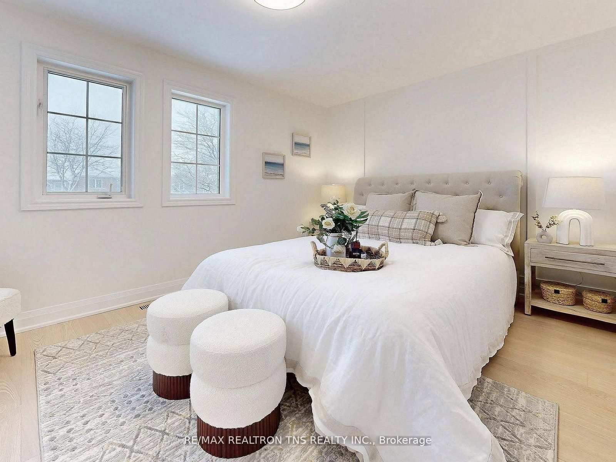
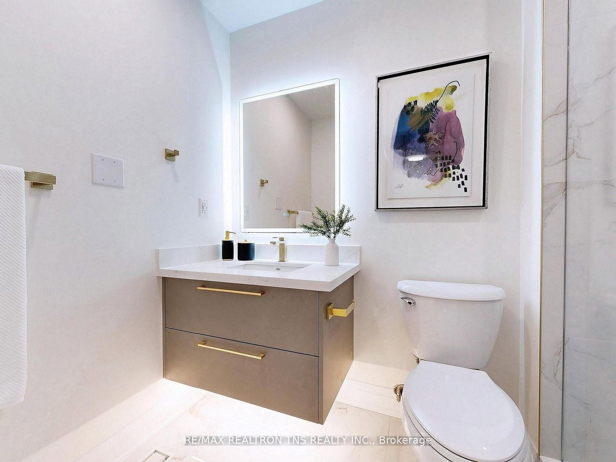
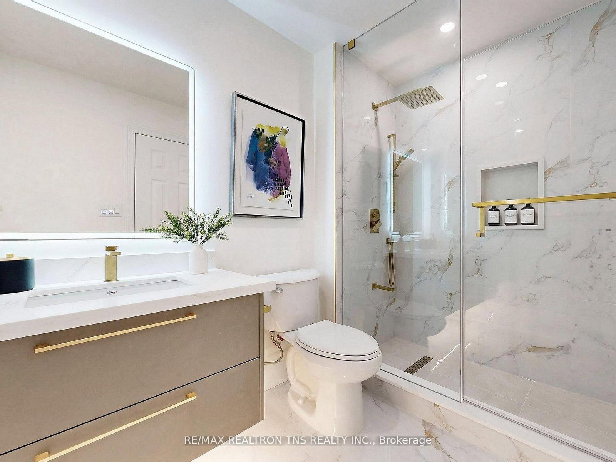
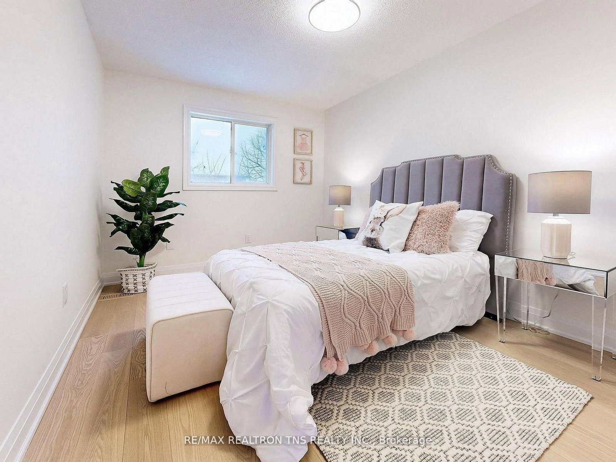
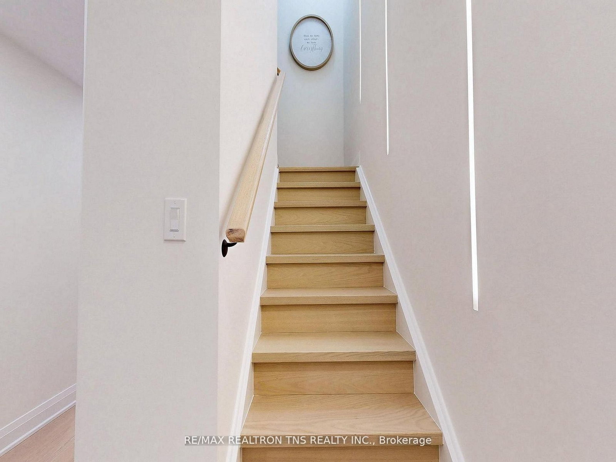
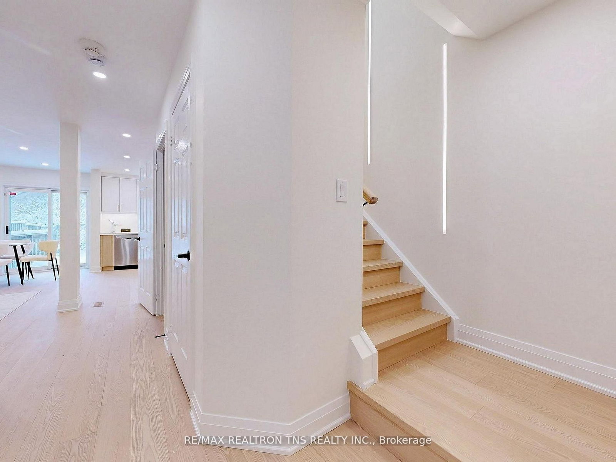
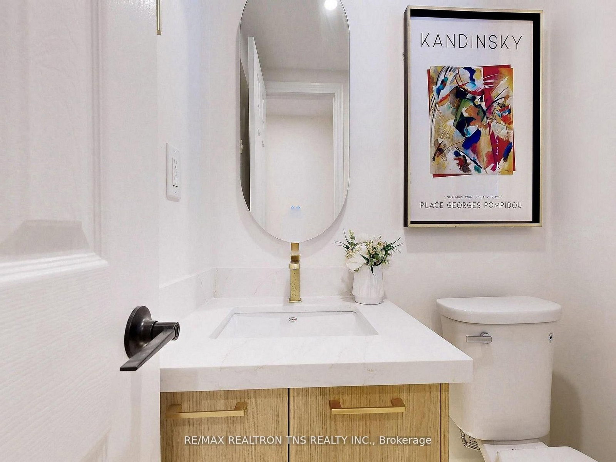
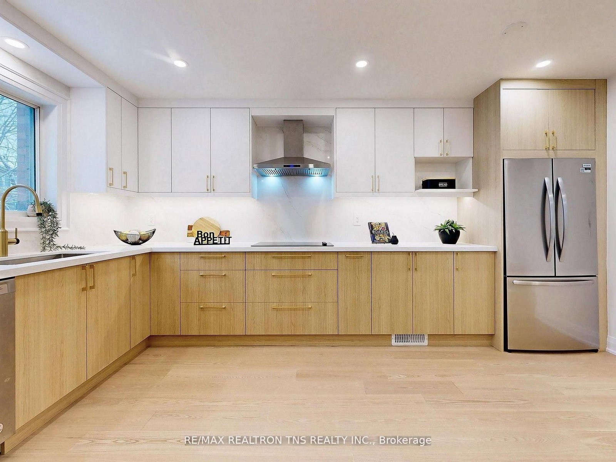
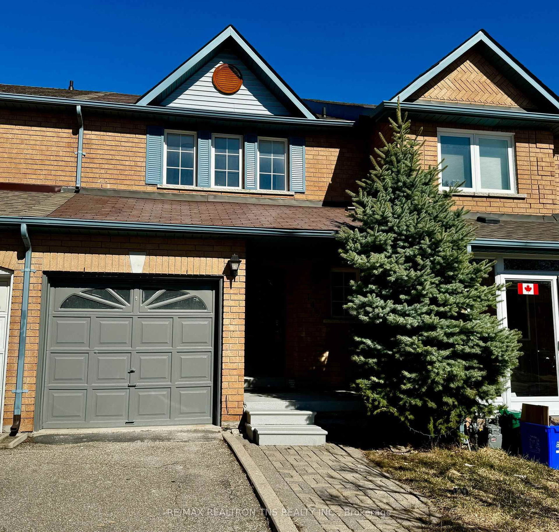
Welcome to this fully renovated townhouse in Rouge Woods community of Richmond Hill, offering modern design, functional space, and excellent school zoning. This beautifully updated home features 3 bedrooms, 3 bathrooms, a garage, and an additional driveway parking space. The entire home has been renovated from Top to bottom. The open-concept kitchen features brand-new appliances, including refrigerator, stove, and range hood, Additional upgrades include new hardwood flooring, new doors and trims, modern pot lights, and elegant decorative stair details, creating a stylish and refined atmosphere. The primary bedroom includes a beautifully renovated ensuite with modern gold-tone fixtures, adding a luxurious touch. The finished basement provides a versatile open-concept space, ideal for a home office, study area, entertainment lounge, 20X110 ft lot, larger than many newer townhomes. The backyard includes a private wooden deck, perfect for outdoor relaxation, gardening, Located within the Bayview Secondary School district and Silver Stream Public School zone, steps to shopping, restaurants, supermarkets, Costco, and major highways. A beautifully renovated move-in ready home in one of Richmond Hill's most desirable communities.
Listing activity for 149 Kimono Cres, Richmond Hill, Ontario
| Date Start | Date End | List Price | Price | Event | Listing ID |
|---|---|---|---|---|---|
| N/A | N/A | $998,000 | N/A | For Sale | N13772974 |
hardwood floor · W/O To Deck
Level: Ground
Eat-In Kitchen · hardwood floor · Stainless Steel Appl
Level: Ground
Combined W/Family · hardwood floor
Level: Ground
hardwood floor · 3 Pc Ensuite
Level: 2nd
Large Closet · hardwood floor · 3 Pc Bath
Level: 2nd
Large Closet · hardwood floor · Window
Level: 2nd
Pot Lights · Laminate
Level: Bsmt
Open Concept · Laminate
Level: Bsmt
Monthly Payment
$4,575
Total monthly payment
$4,991
Break-even down payment
100%
Expand Neighbourhood demographics to load Statistics Canada census charts.
$998,000
$998,000
CAD
Estimate unavailable
The trademarks MLS®, Multiple Listing Service® and the associated logos are owned by CREA and identify the quality of services provided by real estate professionals who are members of CREA.