


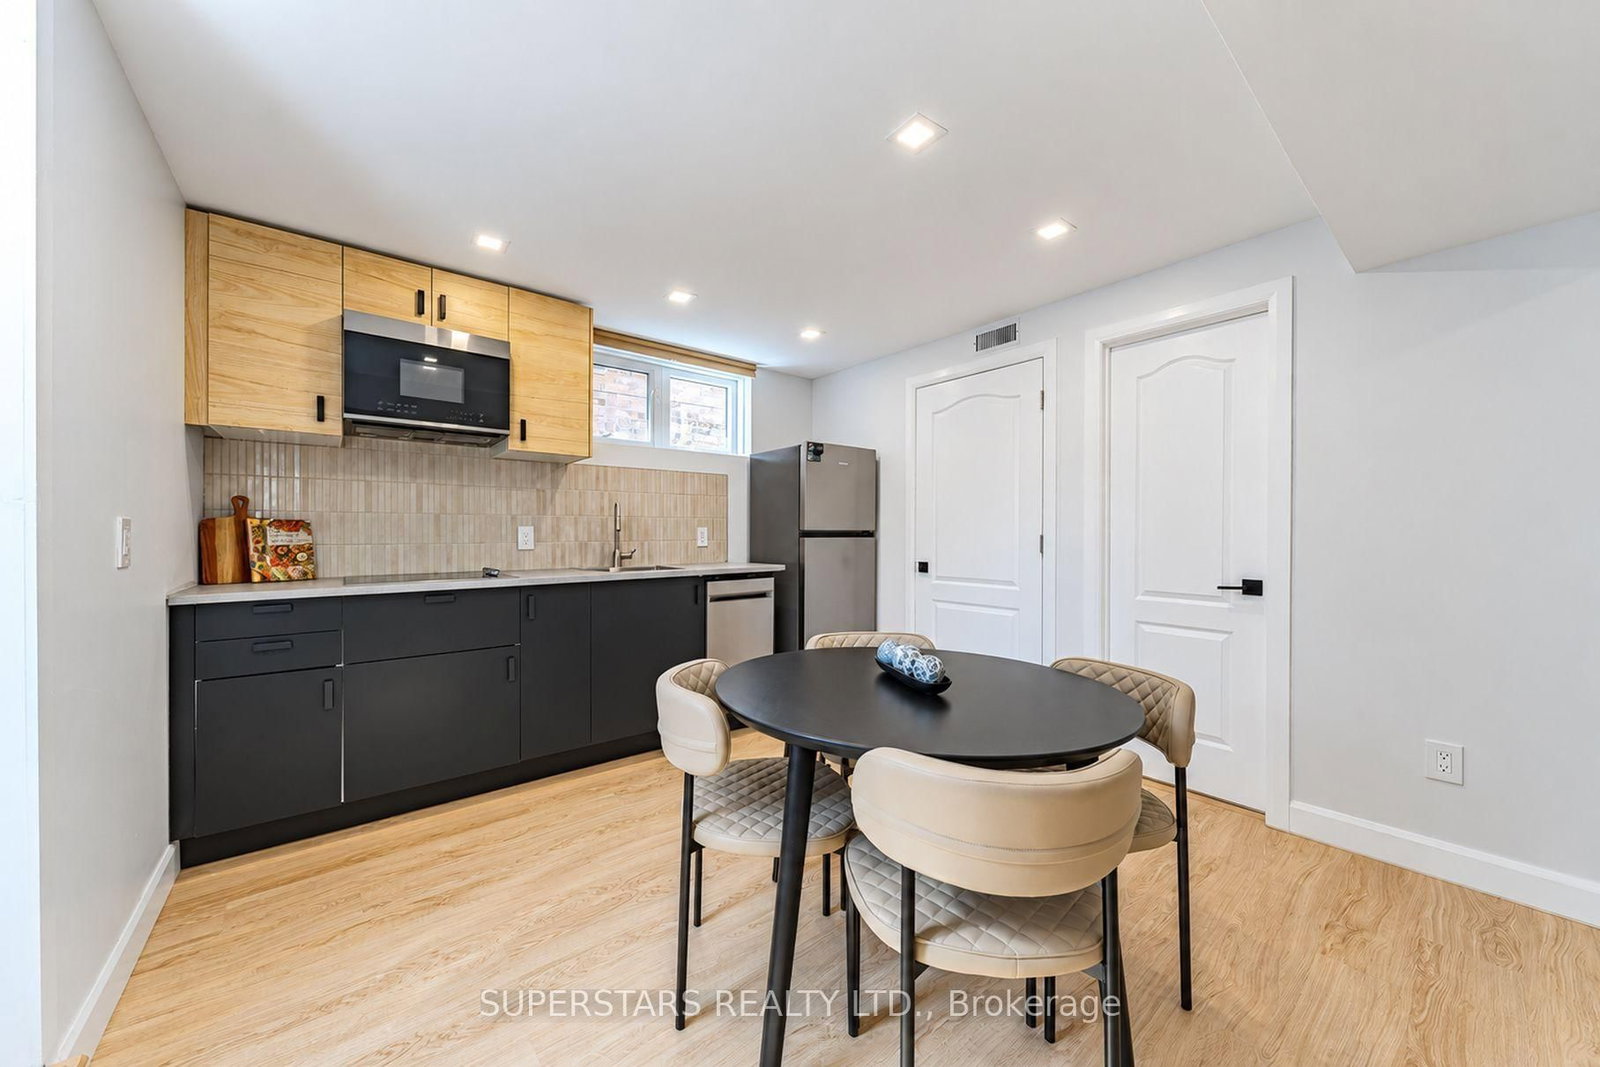


Living (4.11 × 6.16)
Combined W/Dining · hardwood floor · Pot Lights
Level: Main
Oak Ridges, Richmond Hill, Ontario L4E 3S9
A Truly CHARMING & Delightful Family Home In The Highly Sought-After Oak Ridges Neighbourhood! This Exceptional Residence Offers A Superb & Practical Layout, Thoughtfully Designed Living Spaces. *** Approx $100K In Upgrades & Improvements!*** The Exceptional Open-Concept Main Floor Features Spacious Living & Dining Areas, Creating A Warm & Inviting Atmosphere For Everyday Family Living & Entertaining. The Upgraded Gourmet Kitchen Features Newer Stainless Steel Appliances & Countertops (2024), With A Spacious Open-Concept Breakfast Area Overlooking The Backyard. Walk Out To A Large Deck & Enjoy The Spectacular Private Backyard Backing Onto A Breathtaking Treed Conservation Area, Offering Exceptional Privacy & A Peaceful Natural Setting-Perfect For Outdoor Entertaining & Family Activities.The Spacious Primary Suite Features A 6-Piece Spa-Inspired Ensuite & A Walk-In Closet. Additional Bedrooms Are Bright, Spacious & Generously Sized.The Beautifully Finished Basement Offers A Gas Fireplace, Additional Bedroom & Full Bathroom, Along With A Thoughtfully Designed Layout Providing Excellent Additional Living Space For Family Gatherings, Entertaining & Relaxation. A Separate Entrance From The Backyard Leads To A Self-Contained Portion Of The Basement Featuring A Newer Kitchen & Appliances (2026), Newer 3-Piece Bathroom & Bedroom-Offering Excellent Potential For An In-Law Suite, Multi-Generational Living Or Potential Rental Income. With Spacious Living Areas Across Two Levels & Two Kitchens , This Home Offers Exceptional Versatility & Investment Potential.Impressive Curb Appeal Is Complemented By A Wide Driveway Providing Ample Parking. Ideally Located Near Top-Ranked Schools, Lake Wilcox, Scenic Trails, Community Centre, Parks & Other Excellent Amenities.This Stunning, Move-In-Ready Home Offers The Perfect Combination Of Comfort, Space, Privacy & Investment Potential. Truly One-Of-A-Kind In The Area-A Must-See Home!
Listing activity for 167 Humberland Dr, Richmond Hill, Ontario
| Date Start | Date End | List Price | Price | Event | Listing ID |
|---|---|---|---|---|---|
| N/A | N/A | $1,198,000 | N/A | Pc | N13809446 |
Combined W/Dining · hardwood floor · Pot Lights
Level: Main
Combined W/Living · hardwood floor · Pot Lights
Level: Main
Stainless Steel Appl · Eat-In Kitchen · Backsplash
Level: Main
W/O To Deck · O/Looks Backyard
Level: Main
6 Pc Ensuite · W/I Closet · hardwood floor
Level: Main
Closet · Large Window · hardwood floor
Level: Main
Fireplace · Above Grade Window
Level: Bsmt
Closet · Above Grade Window
Level: Bsmt
Combined W/Kitchen · Pot Lights
Level: Bsmt
Pot Lights · Above Grade Window
Level: Bsmt
Monthly Payment
$5,492
Total monthly payment
$5,952
Break-even down payment
100%
Expand Neighbourhood demographics to load Statistics Canada census charts.
$1,198,000
$1,198,000
CAD
Estimate unavailable
The trademarks MLS®, Multiple Listing Service® and the associated logos are owned by CREA and identify the quality of services provided by real estate professionals who are members of CREA.