




Foyer (3.9 × 4.9)
Porcelain Floor · Double Closet · Double Doors
Level: Main
Vellore Village, Vaughan, Ontario L4H 4P5
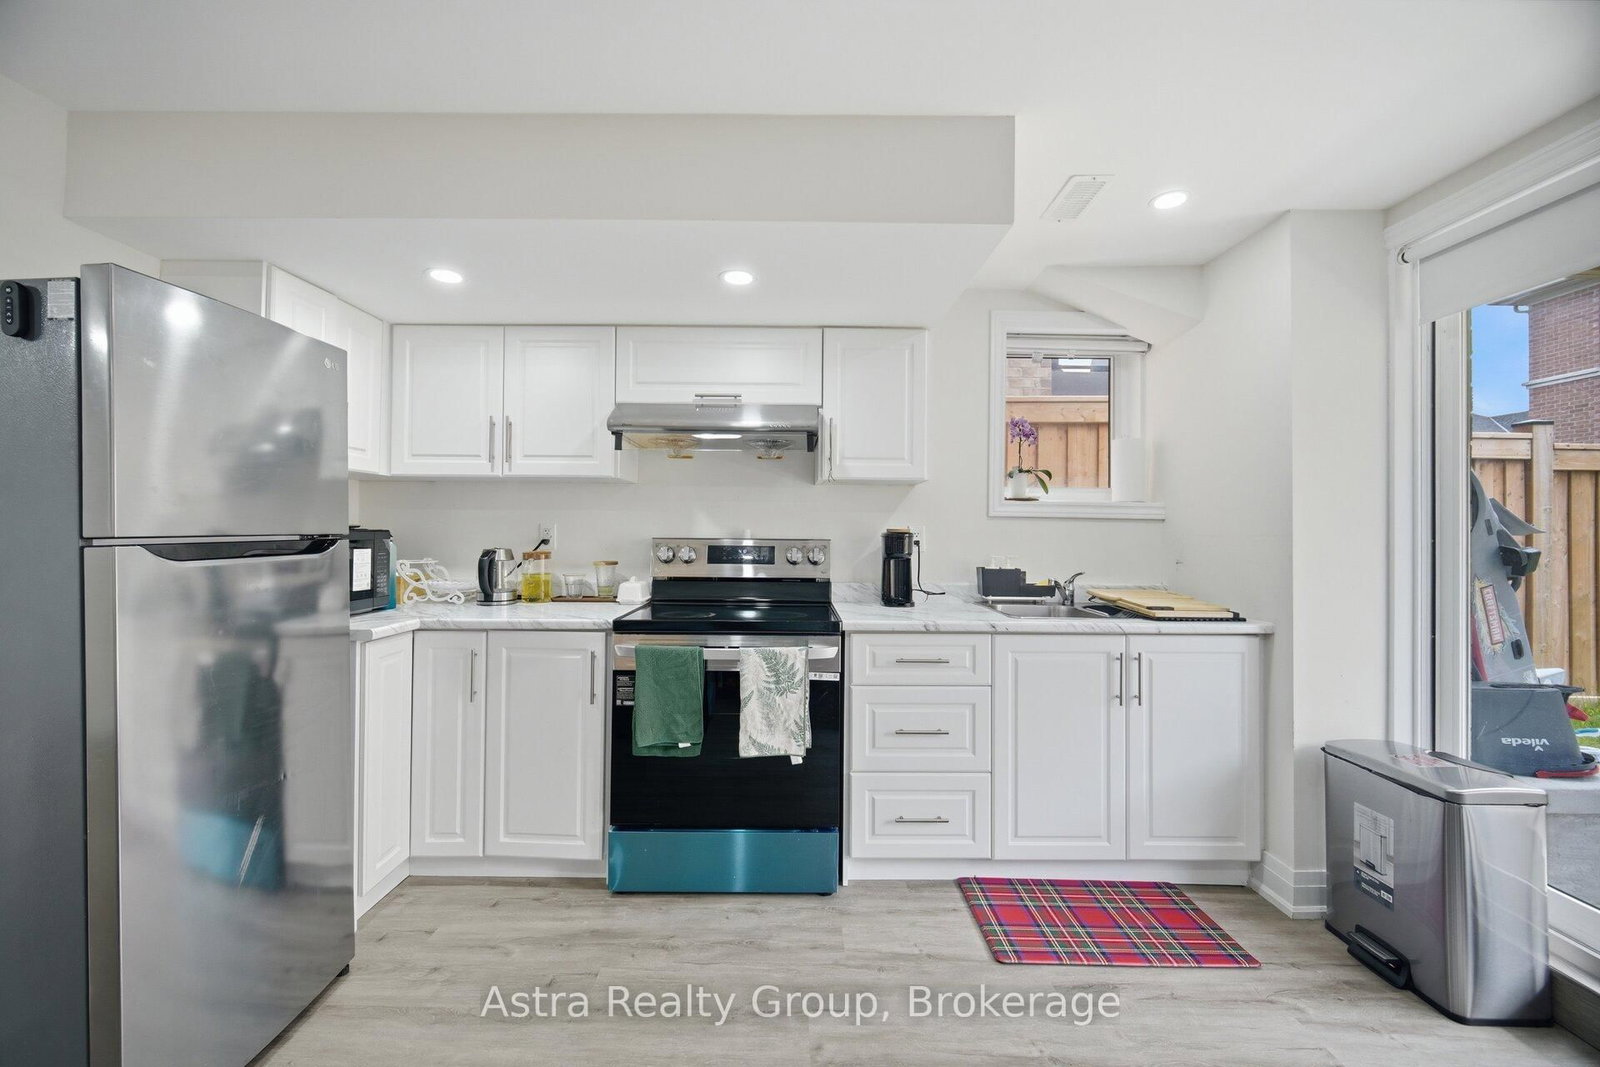
Experience luxury living at its finest in this exceptional 4-year-new home in the heart of prestigious Vellore Village! Welcome to 152 Stormont Trail, an impressive residence offering over 4,500 sq. ft. of beautifully finished living space, Approx 3400 Sq Ft Above Ground featuring one of the community's most desirable layouts with soaring 12-ft ceilings, a main floor office, and a professionally finished walk-out basement Apartment currently renting $1850 monthly and a separate large rec room for personal use in the basement. .Step inside through the grand foyer with elegant porcelain flooring, upgraded 8-ft closet doors, . The open-concept main level showcases smooth ceilings, rich upgraded hardwood flooring throughout the main and second floors, and a cozy three-sided gas fireplace connecting the Family and dining areas. The Upgraded chef-inspired kitchen features premium finishes, a large centre island, and quartz counter and upgraded stainless steel appliances.A formal main floor office with Large Bay window A spacious second-floor media room with 10 feet ceiling that can easily serve as a fifth bedroom, (seller is willing to add wall upon request) A convenient second-floor laundry room. The luxurious primary bedroom retreat boasts soaring 12-ft ceilings, a generous walk-in closet, and a spa-inspired six-piece ensuite for the ultimate relaxation.The finished walk-out basement offers outstanding flexibility with a second kitchen and separate entrance-ideal for extended family, guests, or multi-generational living.Perfectly situated near top-rated schools, beautiful parks, Cortellucci Vaughan Hospital, shopping, restaurants, and every major amenity, this remarkable home combines upscale finishes, functional design, and an unbeatable location. A rare opportunity you won't want to miss!
Listing activity for 152 Stormont Tr, Vaughan, Ontario
| Date Start | Date End | List Price | Price | Event | Listing ID |
|---|---|---|---|---|---|
| N/A | N/A | $1,739,000 | N/A | For Sale | N13861664 |
Porcelain Floor · Double Closet · Double Doors
Level: Main
hardwood floor · Combined W/Dining · Open Concept
Level: Main
hardwood floor · Combined W/Living · Open Concept
Level: Main
hardwood floor · 2 Way Fireplace · Bay Window
Level: Main
hardwood floor · Separate Rm · Bay Window
Level: Main
Porcelain Floor · Quartz Counter · Stainless Steel Appl
Level: Main
Porcelain Floor · Combined W/Kitchen · W/O To Deck
Level: Main
hardwood floor · 6 Pc Ensuite · W/I Closet
Level: 2nd
hardwood floor · 4 Pc Ensuite · W/I Closet
Level: 2nd
hardwood floor · Semi Ensuite · W/I Closet
Level: 2nd
hardwood floor · Semi Ensuite · Double Closet
Level: 2nd
hardwood floor · Vaulted Ceiling · Large Window
Level: 2nd
Laminate · Combined W/Kitchen · W/O To Yard
Level: Bsmt
Laminate · 4 Pc Bath · Above Grade Window
Level: Bsmt
Laminate · Separate Rm
Level: Bsmt
Monthly Payment
$7,972
Total monthly payment
$8,721
Break-even down payment
100%
Expand Neighbourhood demographics to load Statistics Canada census charts.
$1,739,000
$1,739,000
CAD
Estimate unavailable
The trademarks MLS®, Multiple Listing Service® and the associated logos are owned by CREA and identify the quality of services provided by real estate professionals who are members of CREA.