




Living (3.25 × 3.82)
Window Flr to Ceil · Combined W/Dining · Open Concept
Level: Flat
Langstaff, Richmond Hill, Ontario L4C 1H9
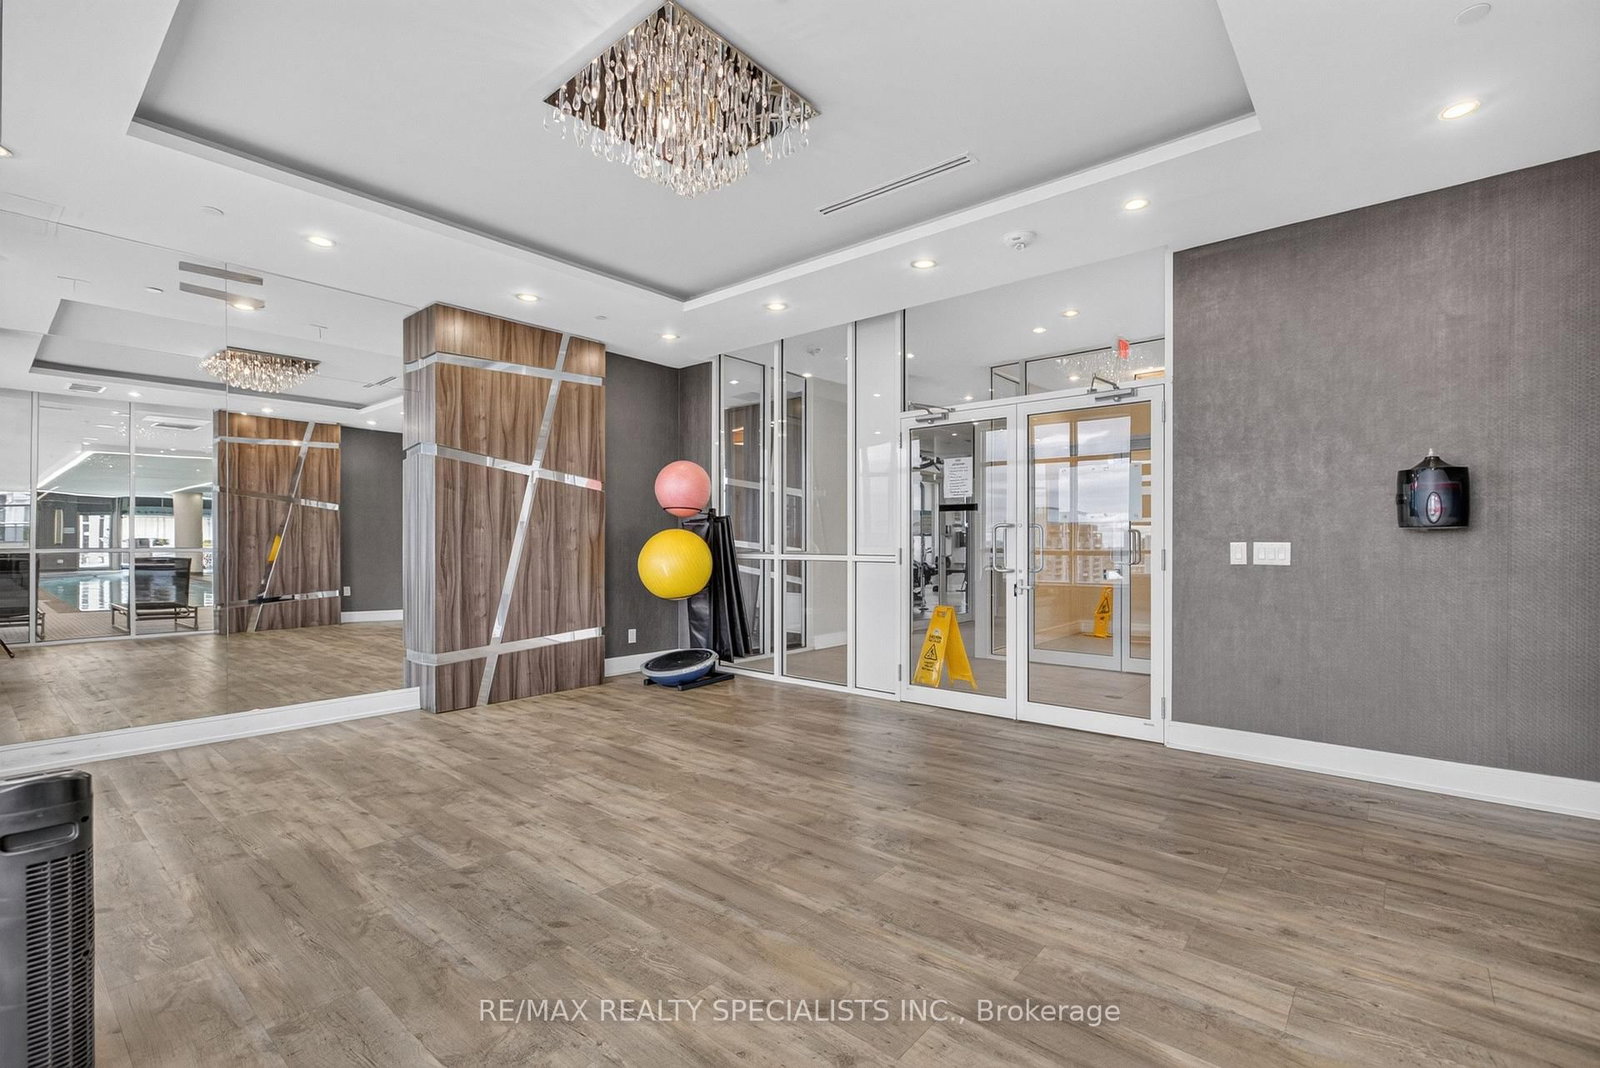
Own in Luxury Beverly Hills, Richmond Hill! An excellent opportunity for first-time buyers and investors. This 1-bedroom condo at 9201 Yonge St includes 1 parking space and resort-style amenities: 24-hour concierge, indoor pool, gym and sauna. Enjoy the convenience of the Viva YRT bus stop right at the building's corner, steps to Hillcrest Mall, shopping and restaurants, with easy access to TTC and Hwy 407. Benefit from Richmond Hill's established community, everyday conveniences and access to highly ranked schools. Book your private showing today!
Listing activity for NW 1004-9201 Yonge St, Richmond Hill, Ontario
| Date Start | Date End | List Price | Price | Event | Listing ID |
|---|---|---|---|---|---|
| N/A | N/A | $439,000 | N/A | For Sale | N14101772 |
Window Flr to Ceil · Combined W/Dining · Open Concept
Level: Flat
W/O To Balcony · Combined W/Kitchen · Open Concept
Level: Flat
Granite Counter · Stainless Steel Appl · Combined W/Dining
Level: Flat
Window Flr to Ceil · W/I Closet · hardwood floor
Level: Flat
Monthly Payment
$2,013
Total monthly payment
$2,196
Break-even down payment
100%
Expand Neighbourhood demographics to load Statistics Canada census charts.
$439,000
$439,000
CAD
Estimate unavailable
The trademarks MLS®, Multiple Listing Service® and the associated logos are owned by CREA and identify the quality of services provided by real estate professionals who are members of CREA.