

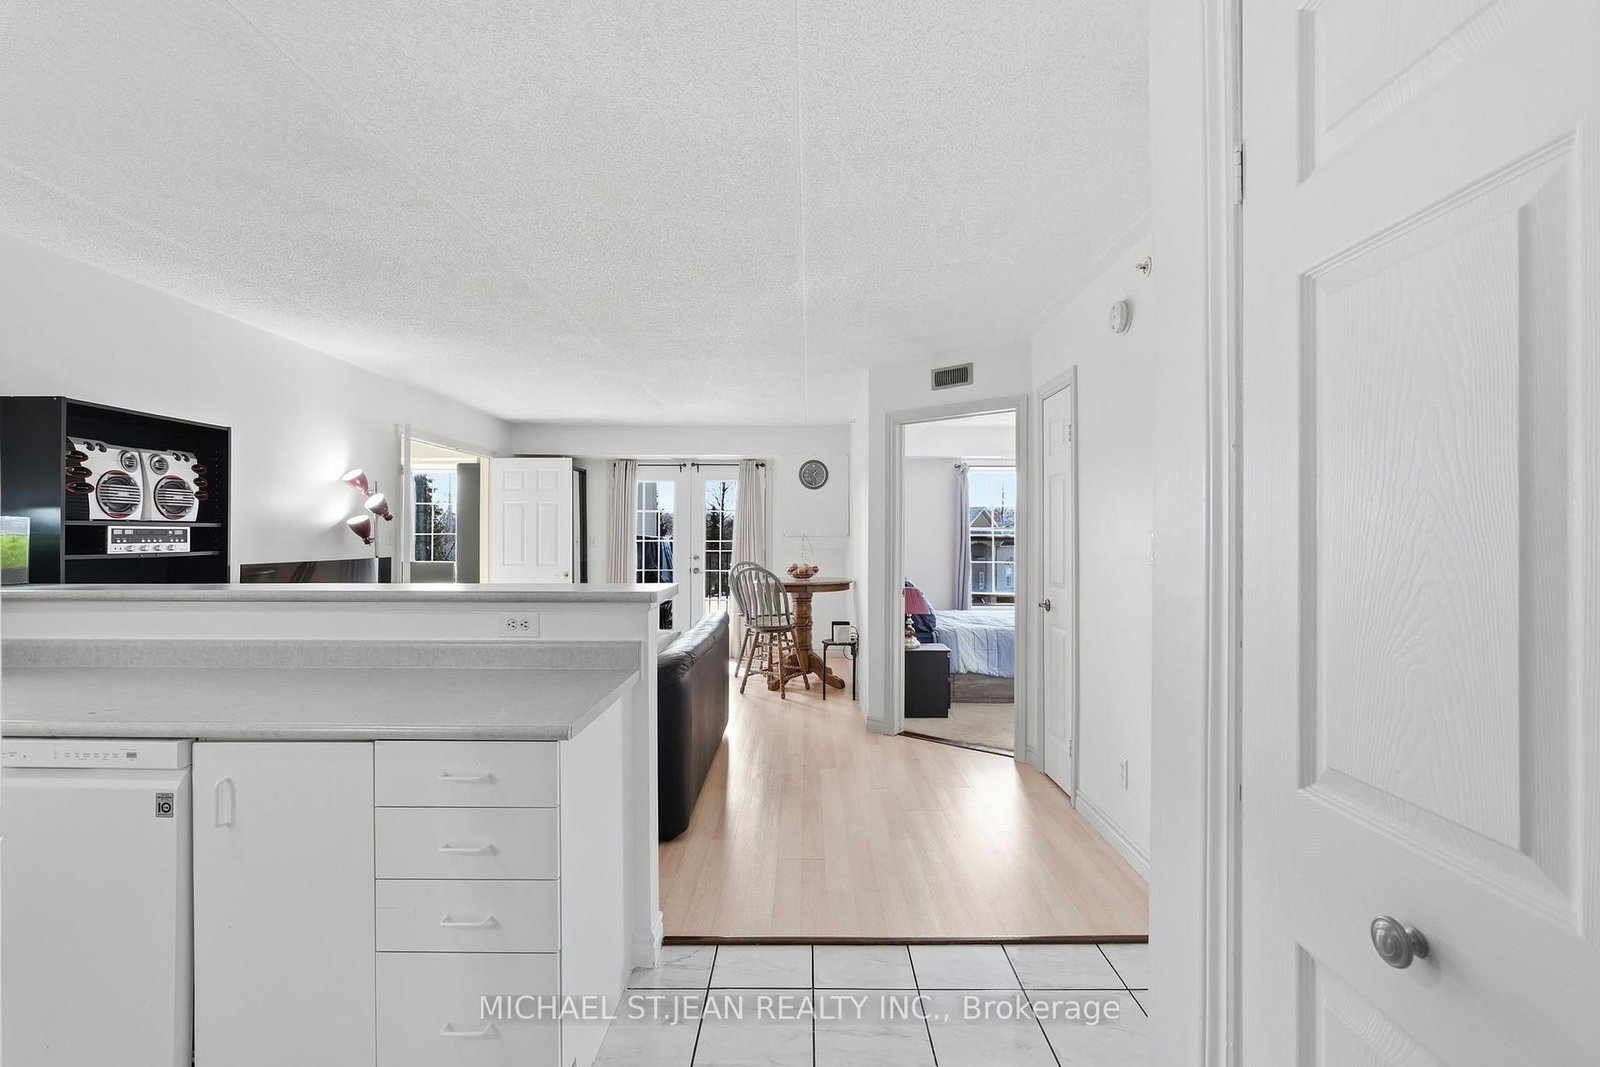


Family (3.45 × 2.34)
Level: Main
Tansley, Burlington, Ontario L7M 4P5
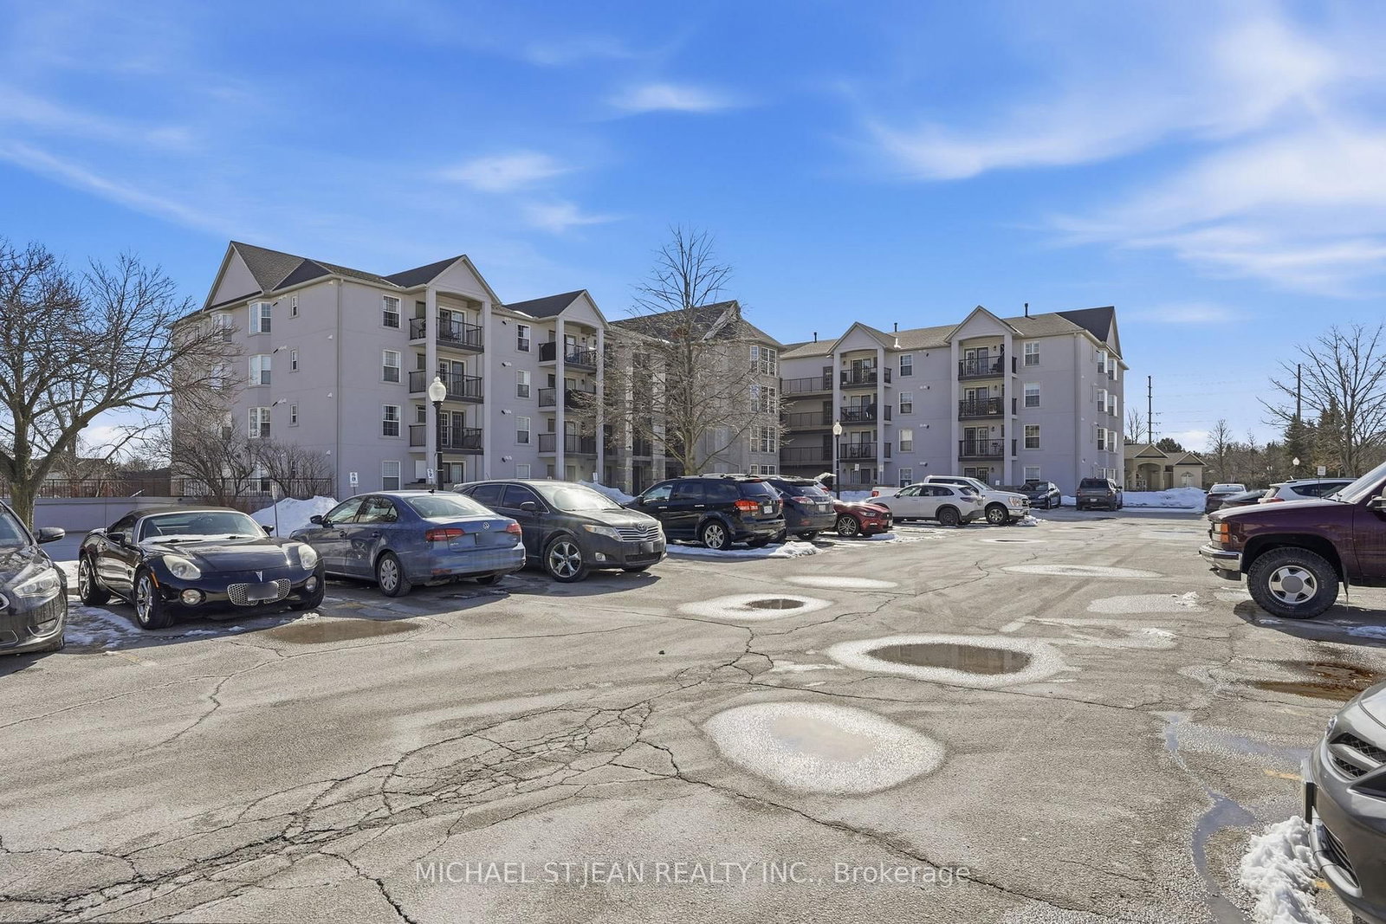
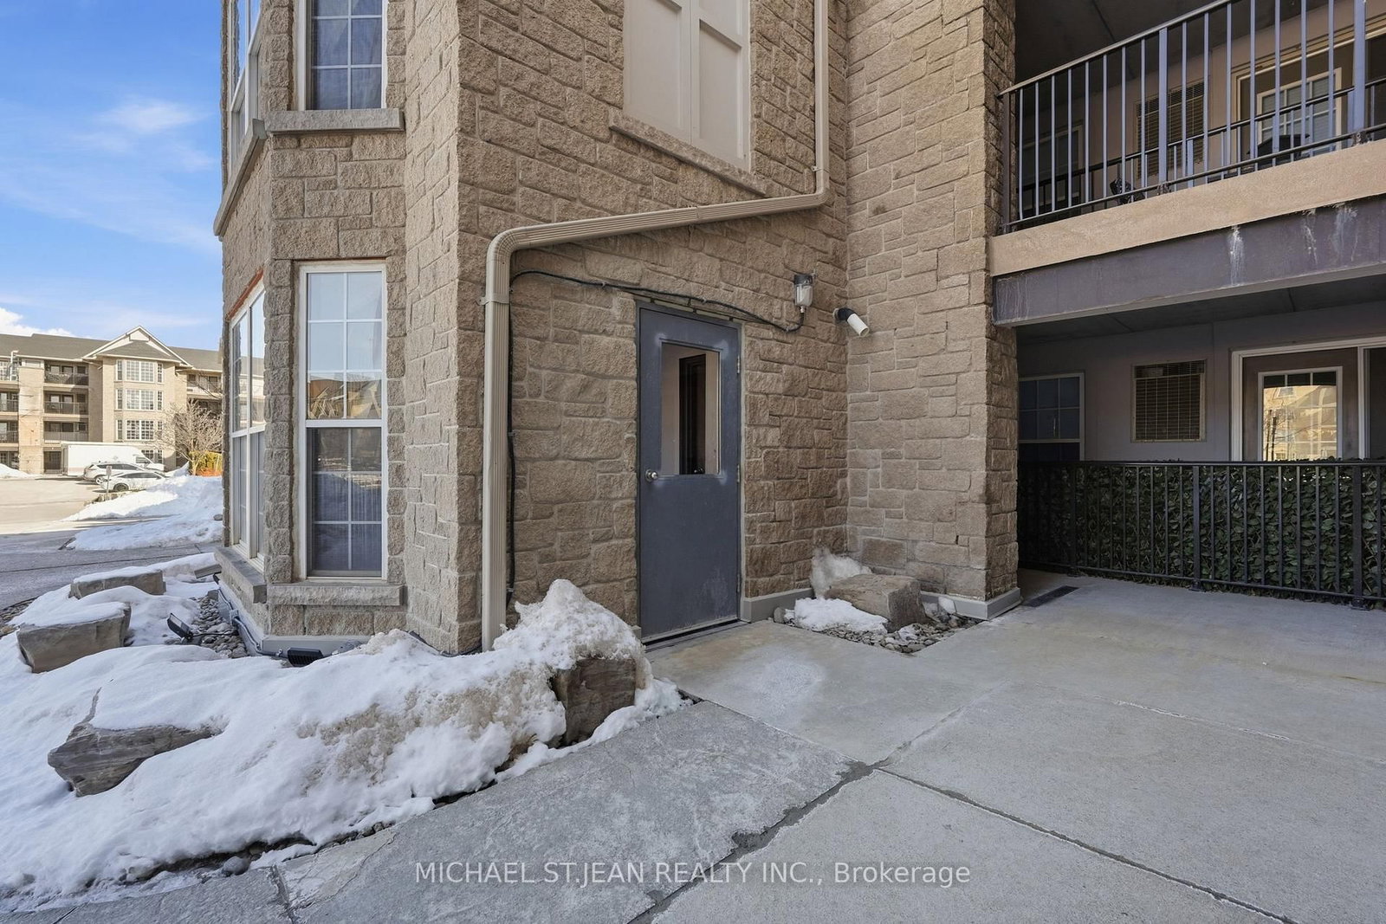
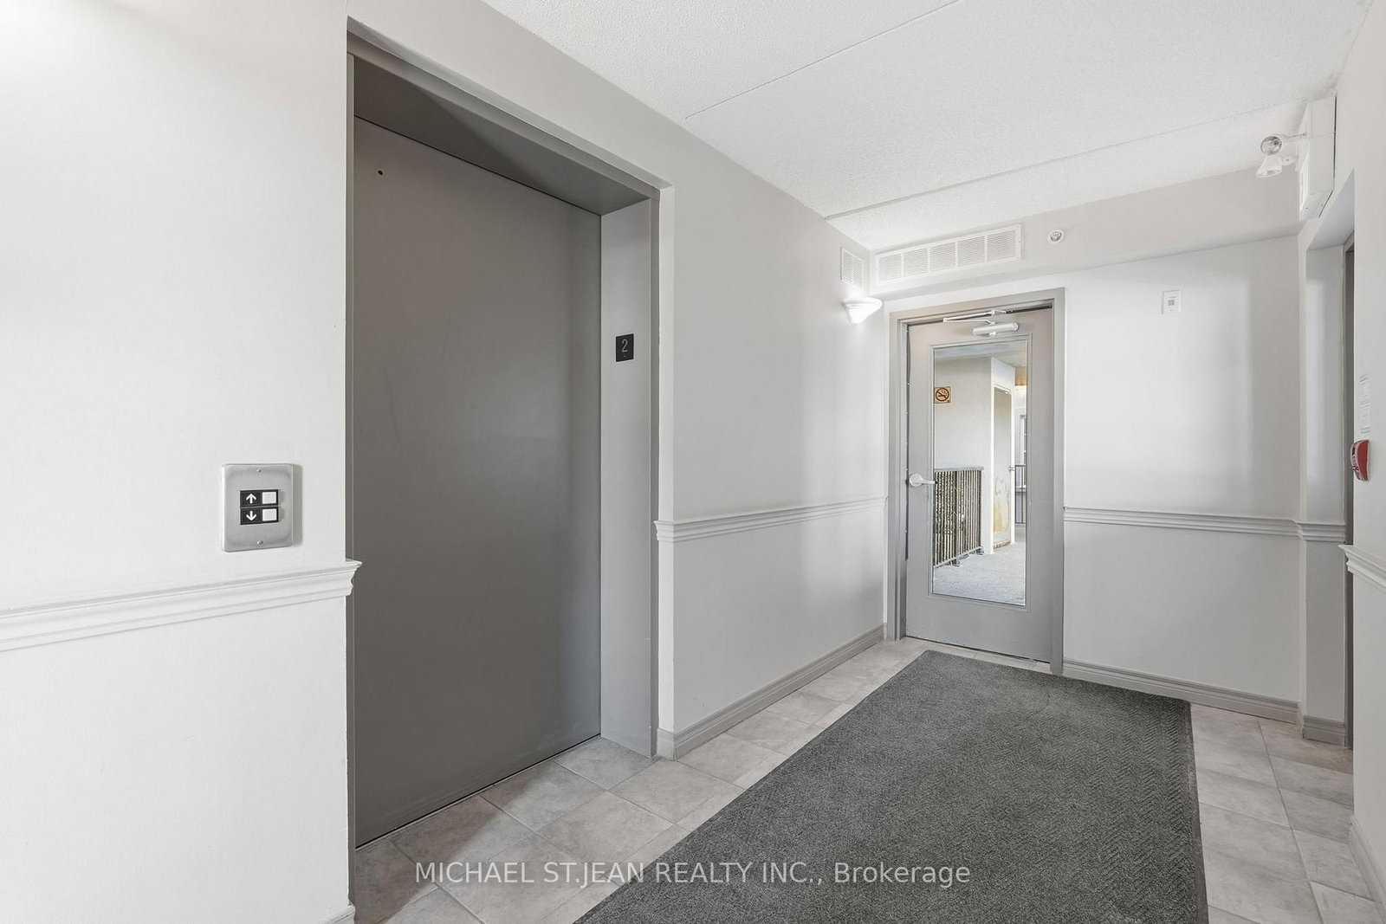
Welcome to this beautifully maintained 1 bedroom + den condo apartment located in one of Burlington's most sought-after complexes and neighbourhoods. Thoughtfully designed with a functional layout, this unit offers a spacious primary bedroom and a versatile den-ideal for a home office, guest space, or reading nook. Pride of ownership is evident throughout, and for added peace of mind, the furnace, air conditioner, and hot water tank are all owned-no rental contracts. Enjoy the convenience of condo living in a prime location close to shops, restaurants, transit, and major commuter routes. An excellent opportunity for first-time buyers, downsizers, or investors alike.
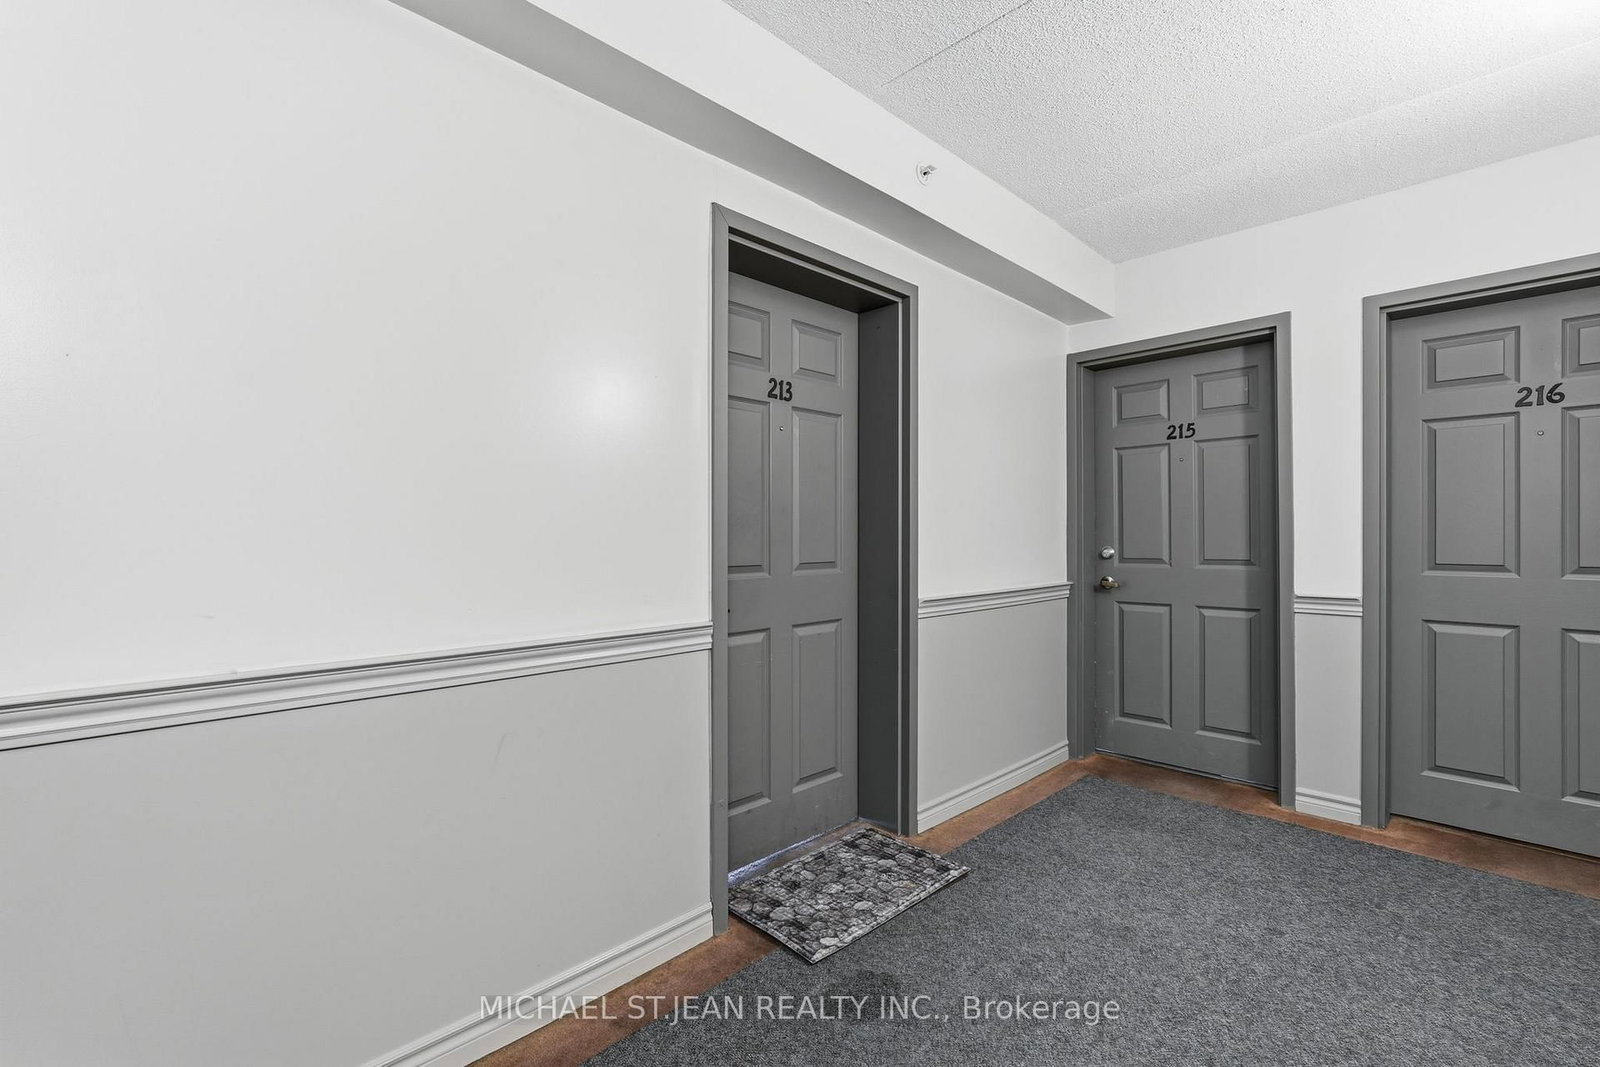
Listing activity for 213-1411 Walkers Line, Burlington, Ontario
| Date Start | Date End | List Price | Price | Event | Listing ID |
|---|---|---|---|---|---|
| N/A | N/A | $429,000 | N/A | Pc | W12827602 |
Level: Main
Level: Main
Level: Main
Level: Main
Level: Main
4 Pc Bath
Level: Main
Level: Main
Monthly Payment
$1,967
Total monthly payment
$2,155
Break-even down payment
100%
Expand Neighbourhood demographics to load Statistics Canada census charts.
$429,000
$429,000
CAD
Estimate unavailable
The trademarks MLS®, Multiple Listing Service® and the associated logos are owned by CREA and identify the quality of services provided by real estate professionals who are members of CREA.