

Living (4.1 × 5.4)
Combined W/Dining · Large Window · W/O To Patio
Level: Main
York University Heights, Toronto, Ontario M3J 1B1
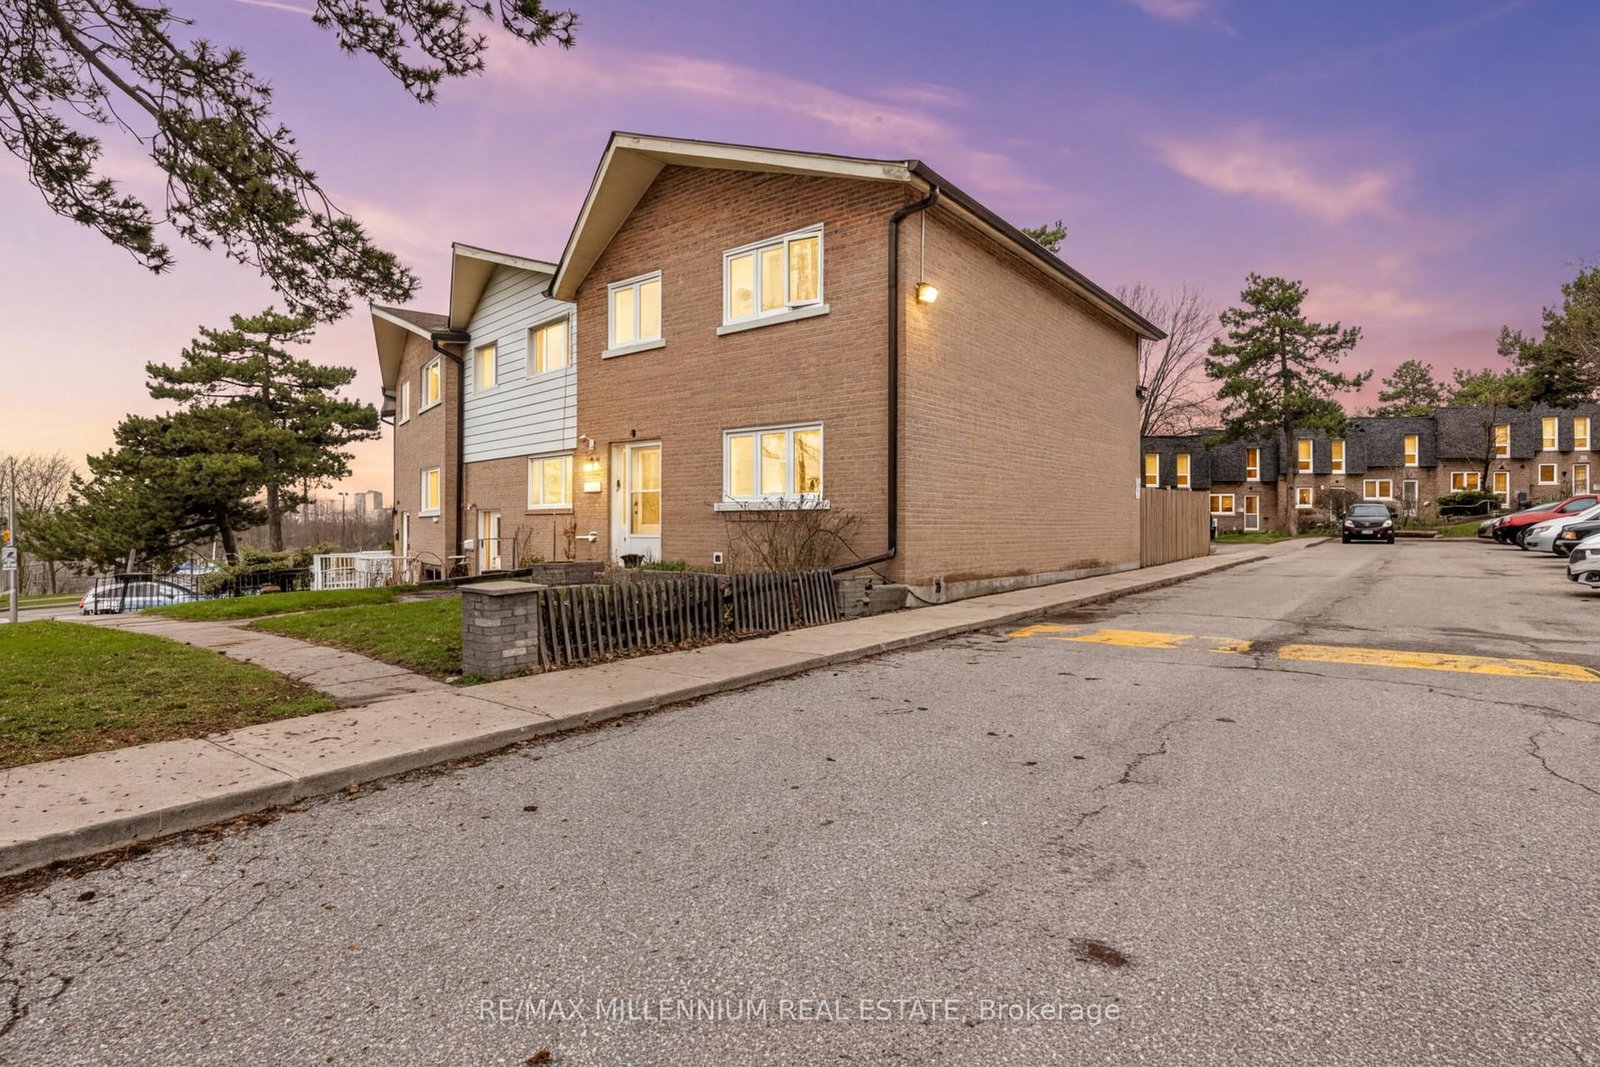
Beautifully renovated end-unit condo townhome in a prime location! Freshly painted throughout, this bright and spacious home is filled with natural light and offers a functional layout ideal for a growing family or savvy buyer.The main floor features pot lights and a well-designed kitchen with ample space for everyday living and entertaining. As an end unit, the home benefits from additional windows, creating a warm and inviting atmosphere throughout.The finished basement offers a unique and inviting space, complete with a built-in bar and plenty of room for entertaining, relaxing, or creating your own home retreat. It also includes an additional bedroom with a window and closet, perfect for guests or extended family.Conveniently located directly across from a community centre and within walking distance to Walmart, this home is also close to transit, shopping, schools, places of worship, and major highways, offering both comfort and everyday convenience.A rare opportunity to own a move-in ready end unit in a highly desirable community - don't miss out!
Listing activity for 5-10 Grandravine Dr, Toronto, Ontario
| Date Start | Date End | List Price | Price | Event | Listing ID |
|---|---|---|---|---|---|
| N/A | N/A | $774,888 | N/A | For Sale | W13033208 |
Combined W/Dining · Large Window · W/O To Patio
Level: Main
Pot Lights · Combined W/Living · hardwood floor
Level: Main
Stainless Steel Appl · Quartz Counter · Pot Lights
Level: Main
Pot Lights · Closet · Laminate
Level: Main
hardwood floor · Large Closet · Large Window
Level: 2nd
hardwood floor · Large Closet · Large Window
Level: 2nd
hardwood floor · Large Closet · Large Window
Level: 2nd
Laminate · Pot Lights · Wet Bar
Level: Bsmt
Laminate · Window · Closet
Level: Bsmt
Monthly Payment
$3,553
Total monthly payment
$3,703
Break-even down payment
100%
Expand Neighbourhood demographics to load Statistics Canada census charts.
$774,888
$774,888
CAD
Estimate unavailable
The trademarks MLS®, Multiple Listing Service® and the associated logos are owned by CREA and identify the quality of services provided by real estate professionals who are members of CREA.