


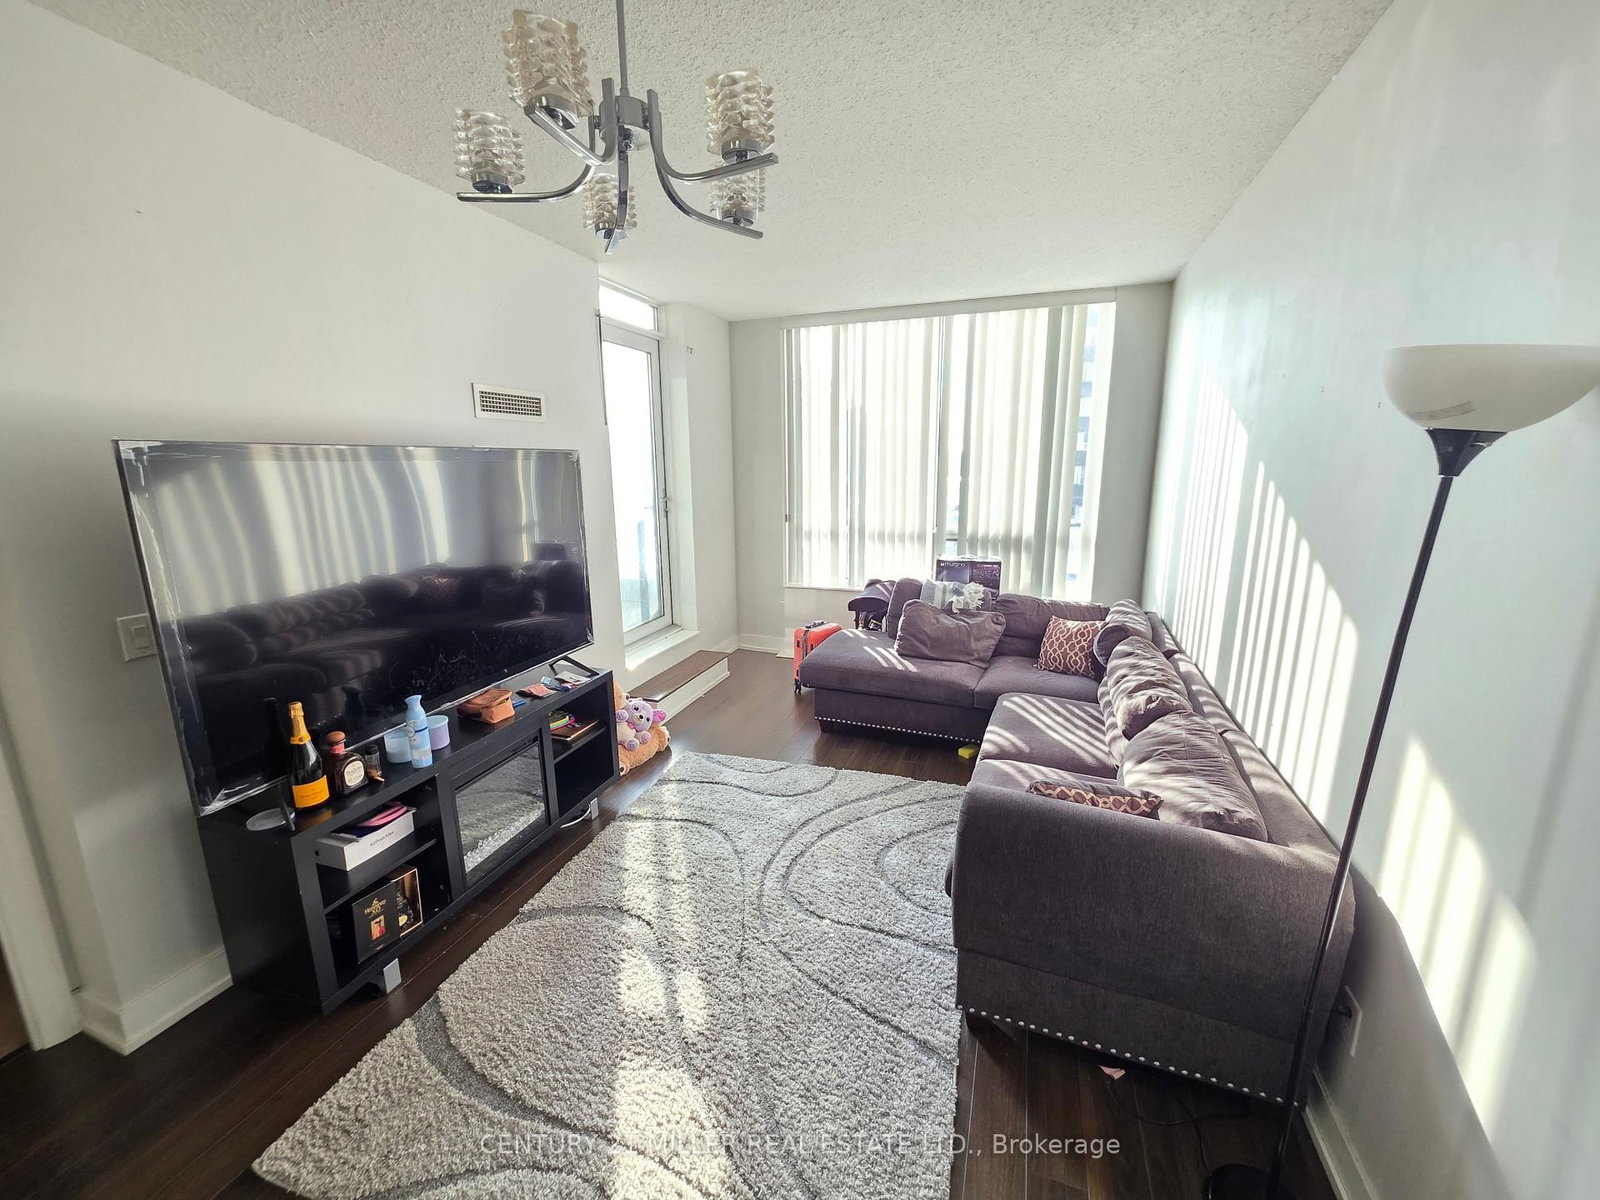






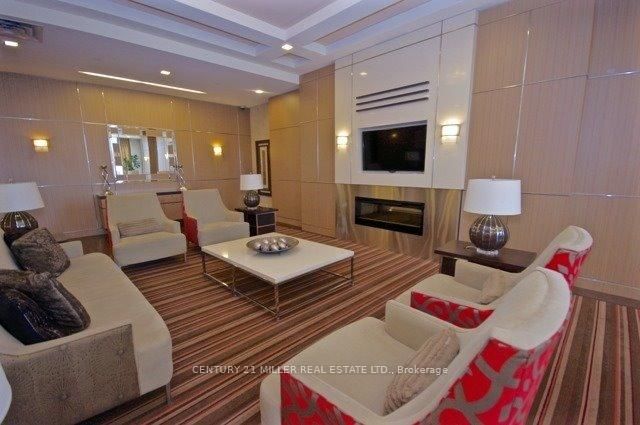

Living (3.04 × 5.38)
Laminate · Combined W/Dining · W/O To Balcony
Level: Ground
Etobicoke West Mall, Toronto, Ontario M9C 0B1
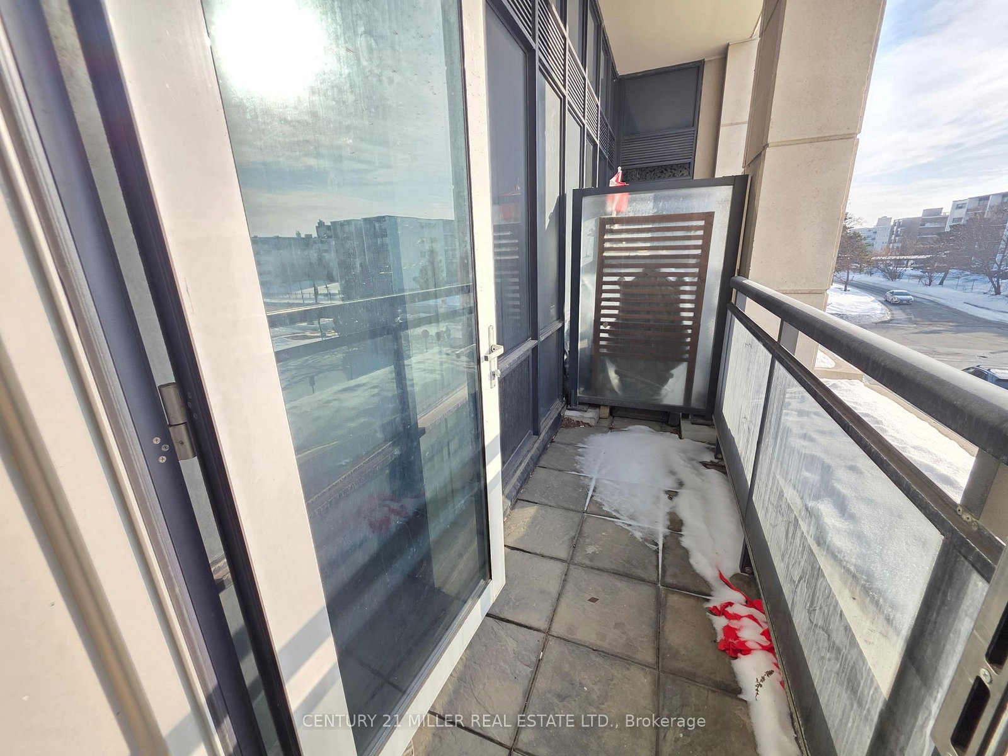
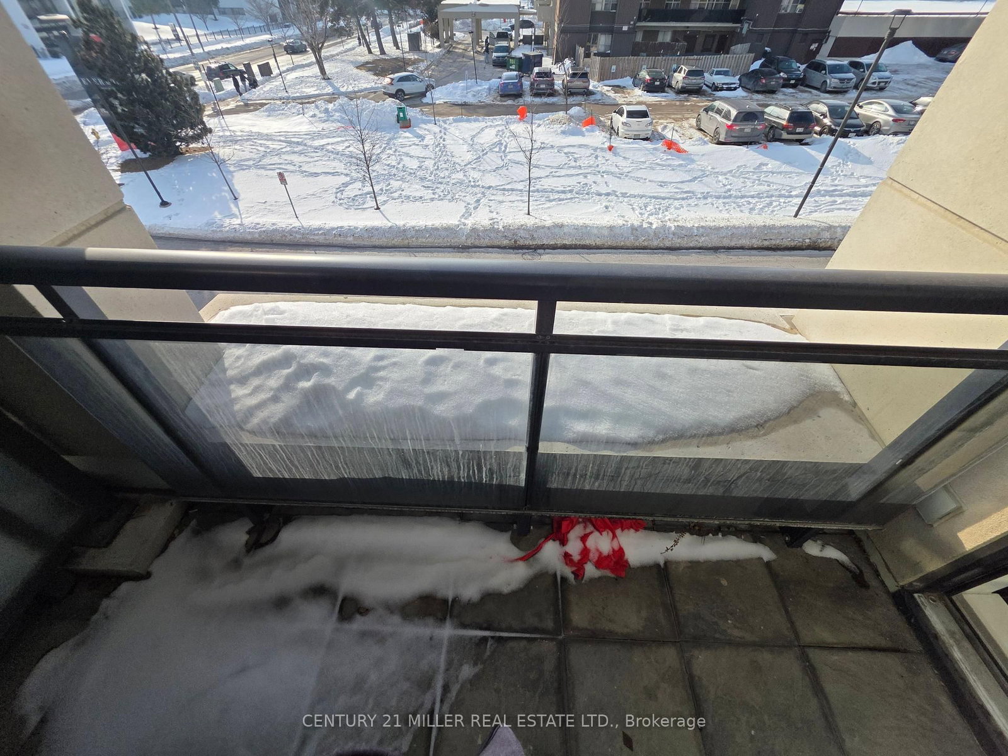
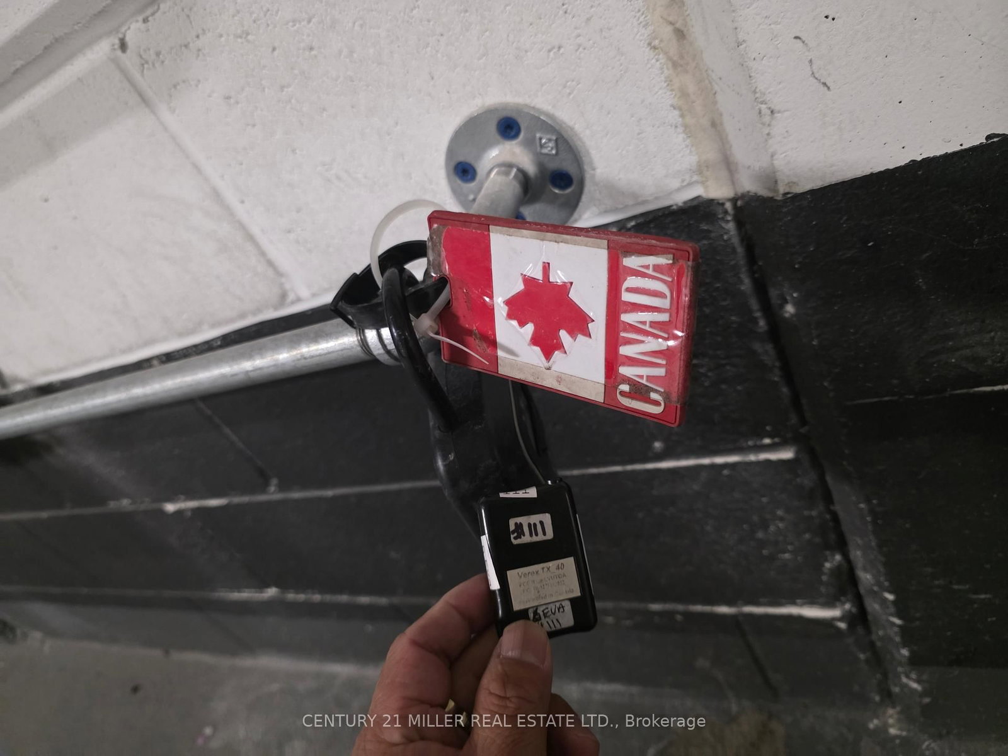
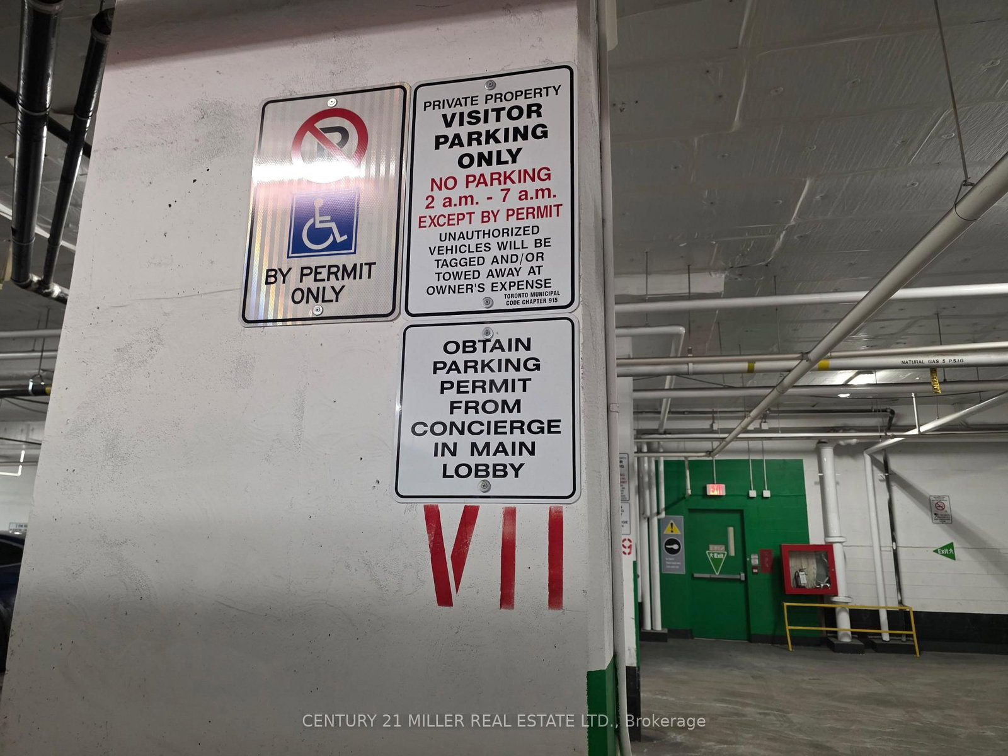
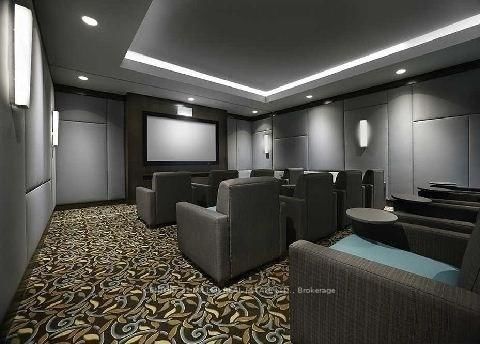
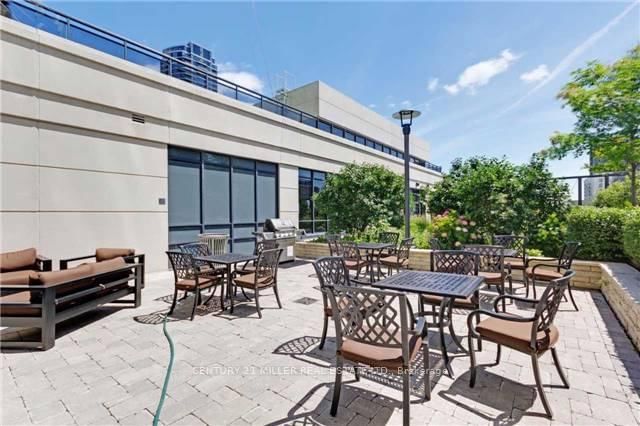
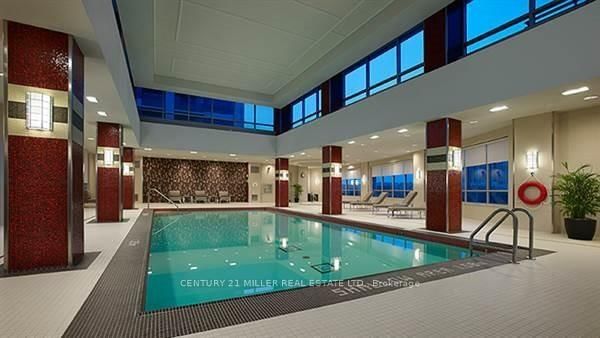
Welcome To Luxury Living At West Village Etobicoke. Like living in a 5 star hotel. This Beautiful 1 Bedroom Offers 9Ft Ceilings, Updated Flooring, Ss Appliances, Balcony & Open Concept Living. Prime Location; Minutes To 427, Public Transit, Sherway Gardens, Restaurants/Shops & Downtown Toronto. Amenities Include Movie Theatre, Indoor Pool, Gym, Sauna, Party Room, Terrace For Bbq, Visitors Parking, Guest Suites & 24/7 Concierge. Unit Offers 1 Parking Spot. 24 hours notice for all showings..
Listing activity for 111-6 Eva Rd, Toronto, Ontario
| Date Start | Date End | List Price | Price | Event | Listing ID |
|---|---|---|---|---|---|
| N/A | N/A | $435,000 | N/A | For Sale | W13248256 |
Laminate · Combined W/Dining · W/O To Balcony
Level: Ground
Laminate · Combined W/Living · Open Concept
Level: Ground
Laminate · Galley Kitchen · Breakfast Bar
Level: Ground
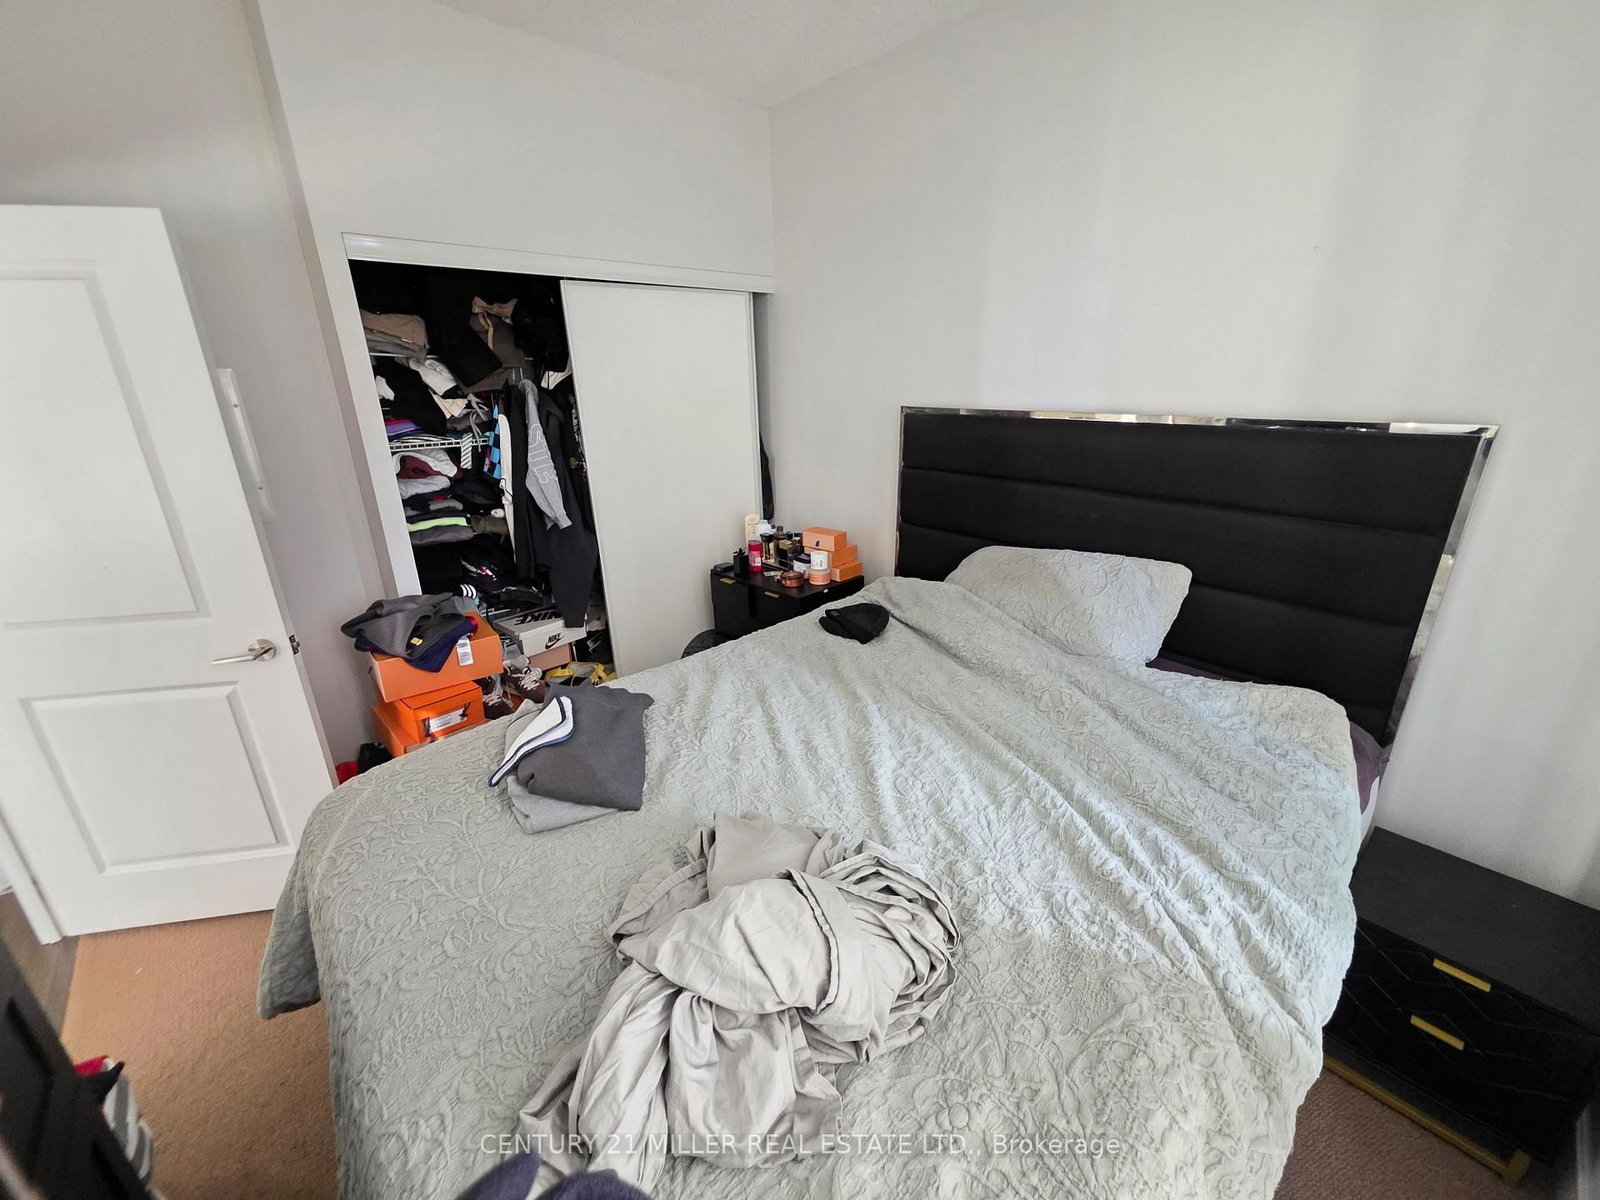
Broadloom · Closet · Window
Level: Ground
Monthly Payment
$1,995
Total monthly payment
$2,142
Break-even down payment
100%
Expand Neighbourhood demographics to load Statistics Canada census charts.
$435,000
$435,000
CAD
Estimate unavailable
The trademarks MLS®, Multiple Listing Service® and the associated logos are owned by CREA and identify the quality of services provided by real estate professionals who are members of CREA.