


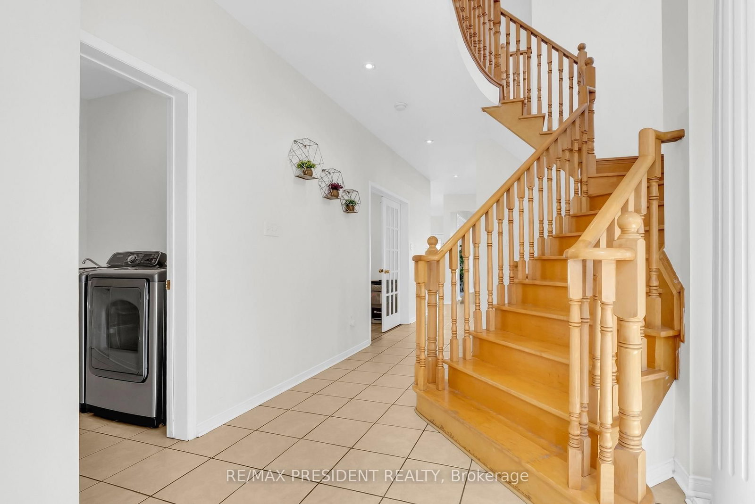
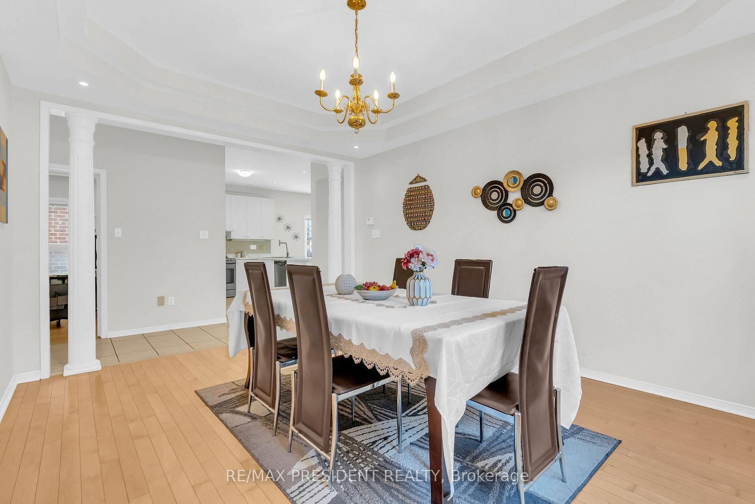
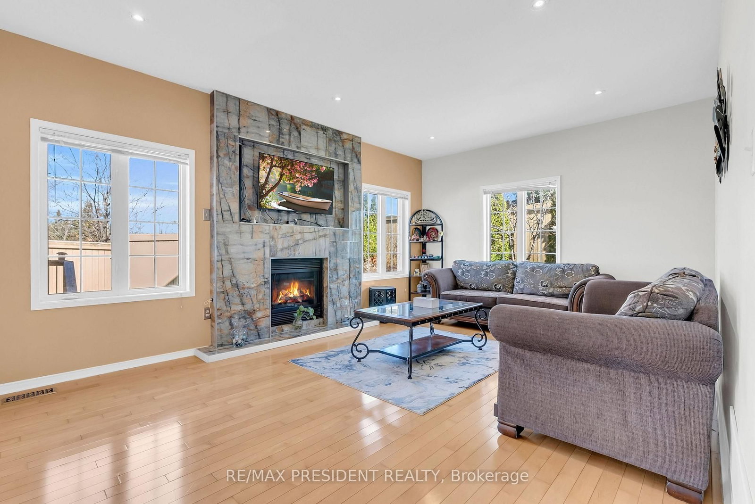
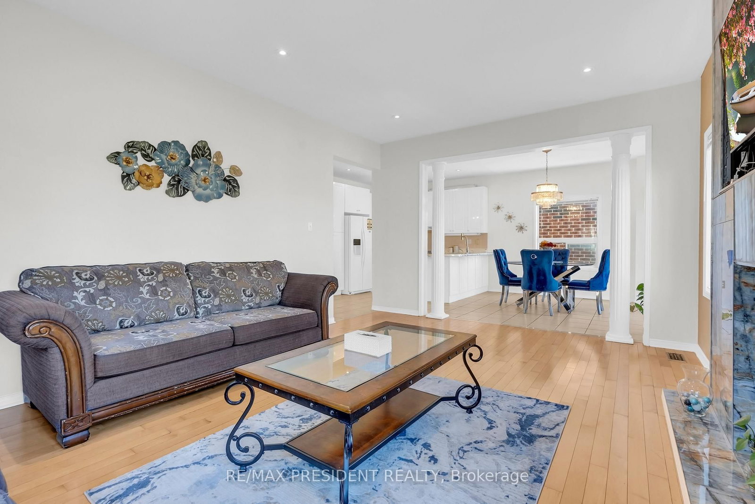

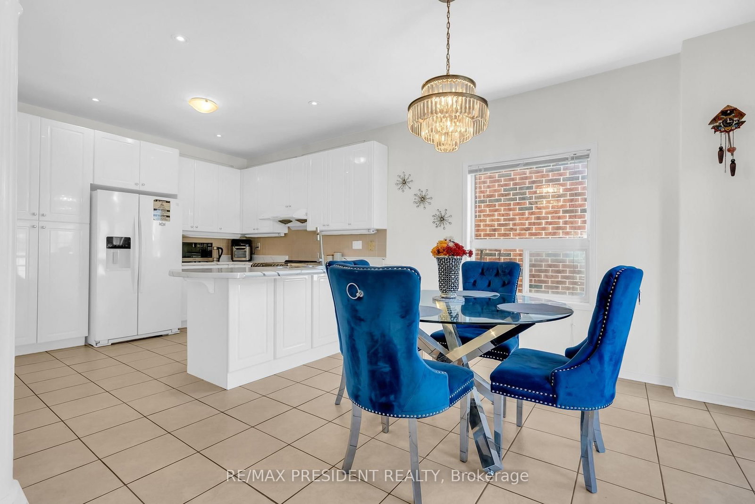
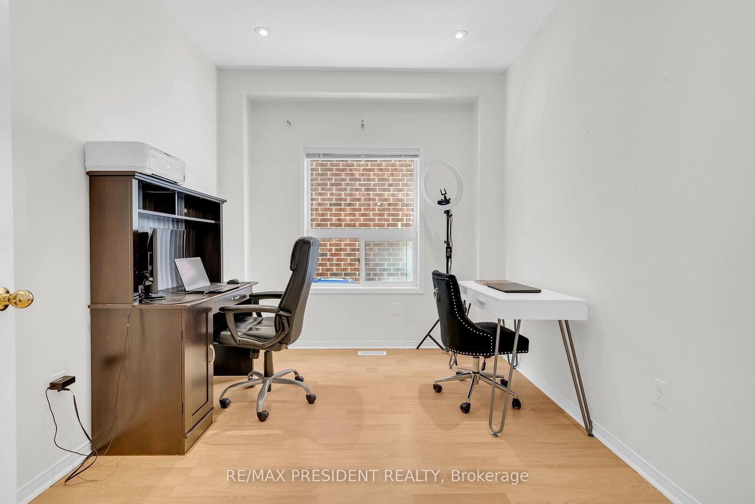


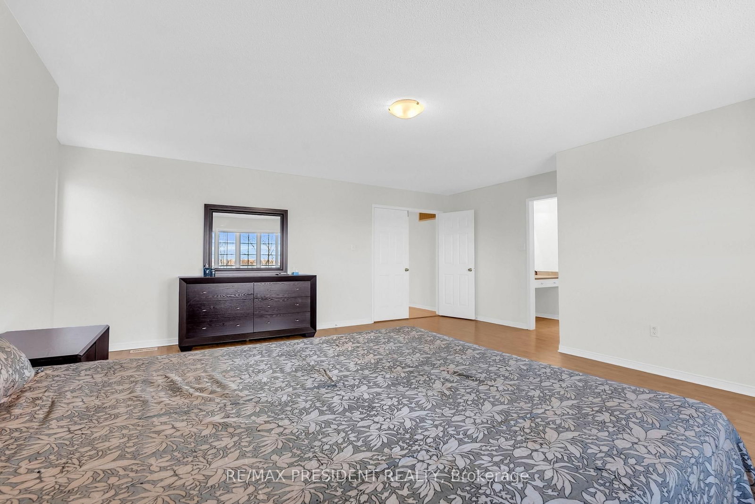




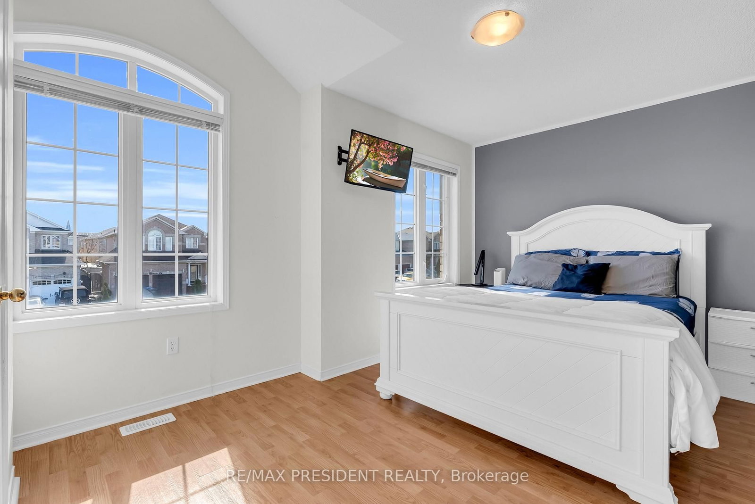
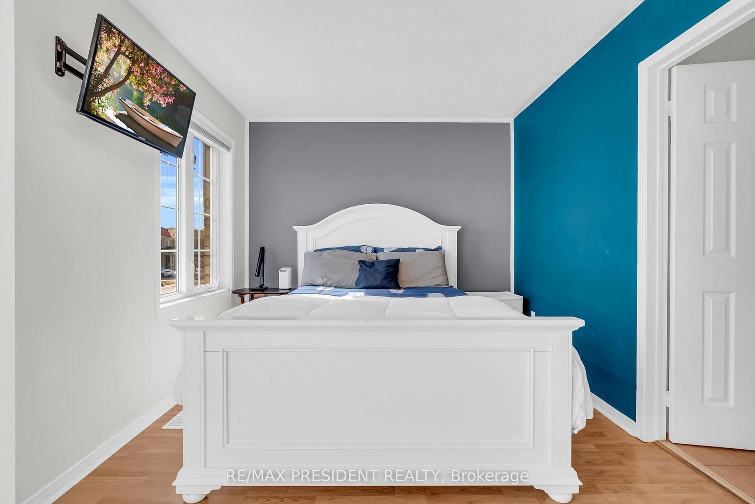

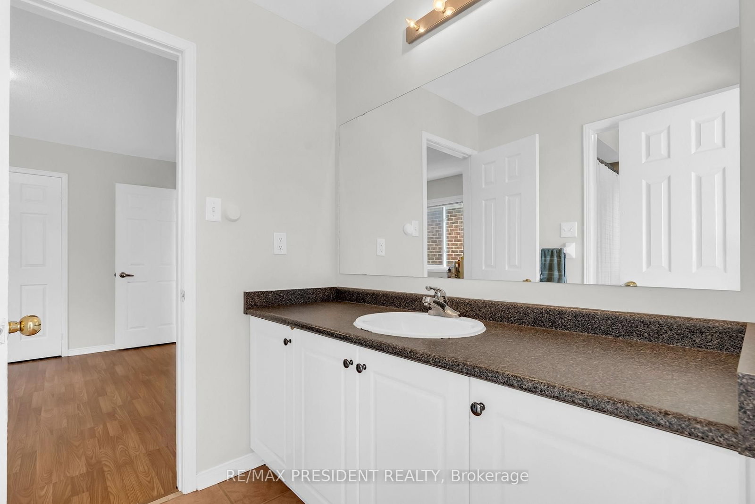




Living (4.45 × 3.05)
Laminate · Pot Lights · Separate Rm
Level: Main
Fletcher's Meadow, Brampton, Ontario L7A 3A2
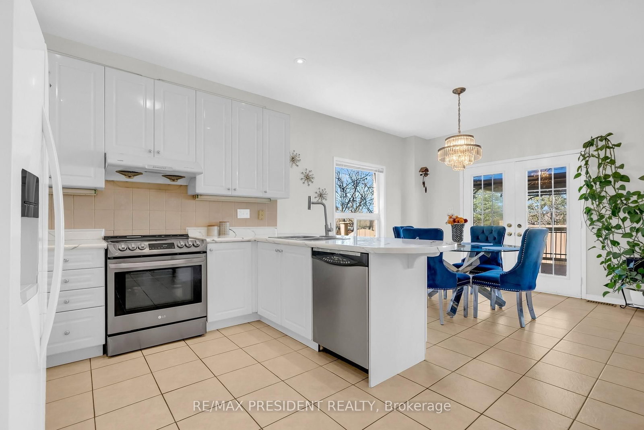
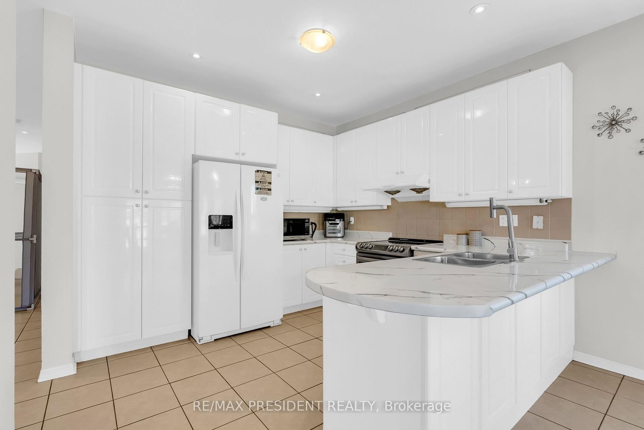
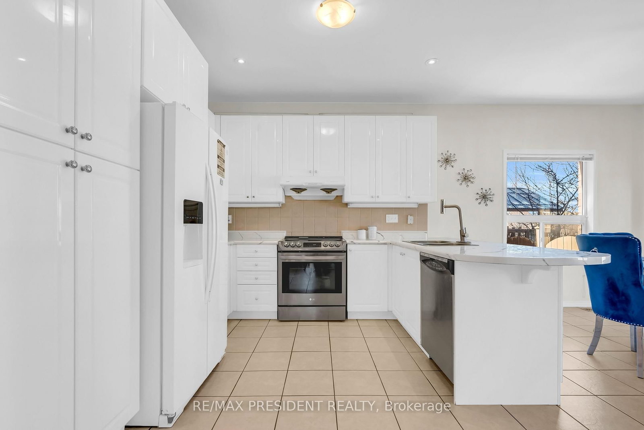
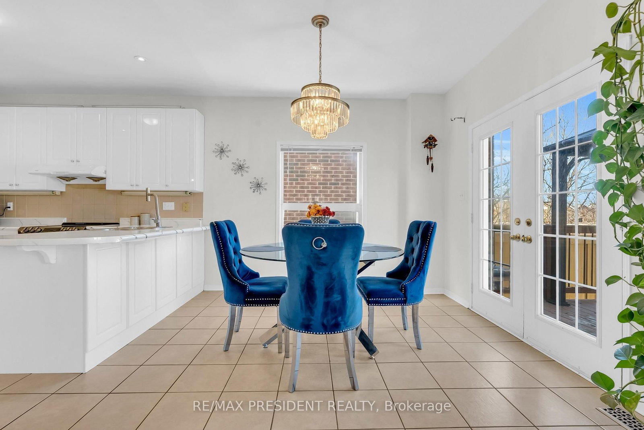
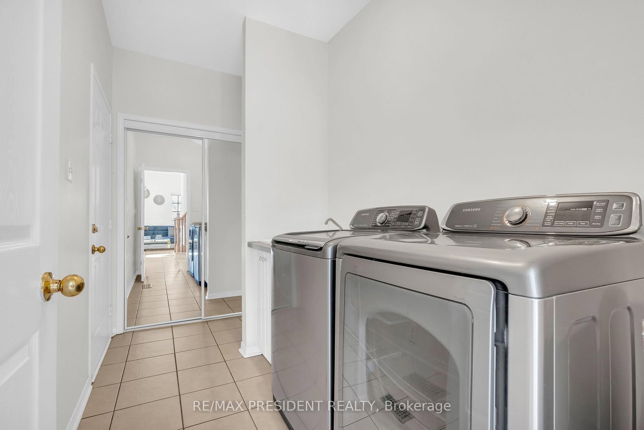
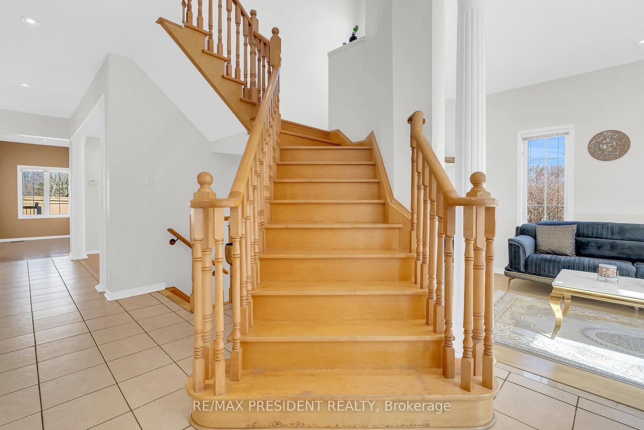
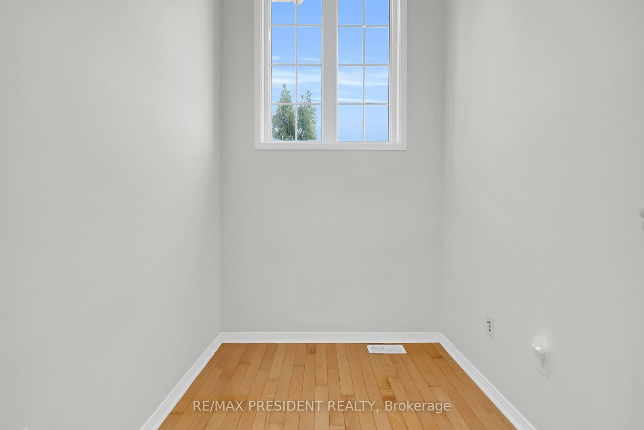
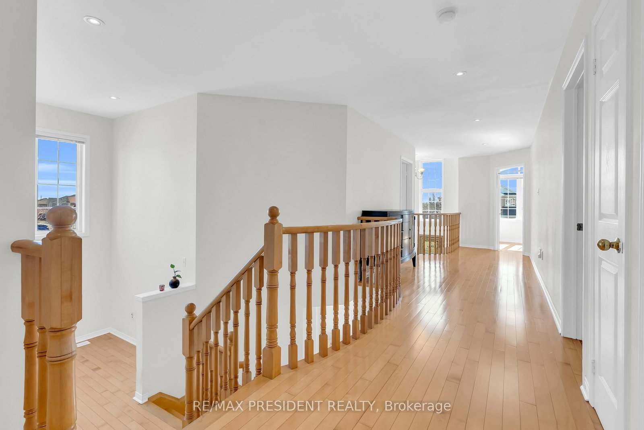
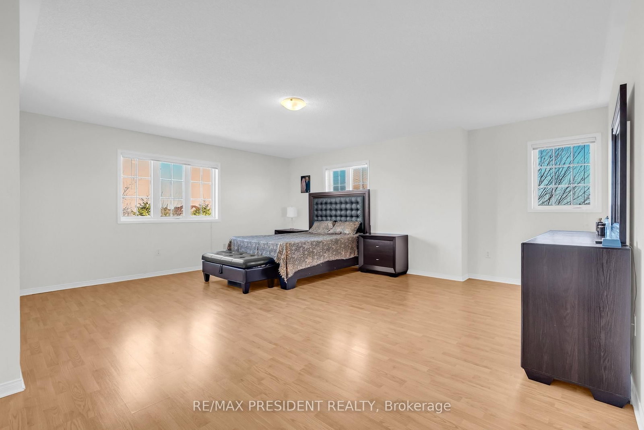
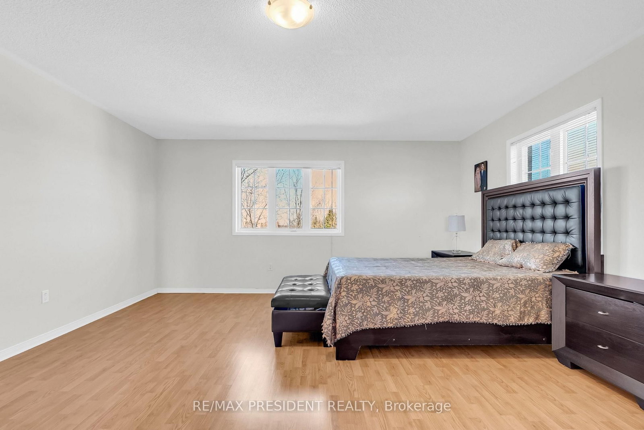
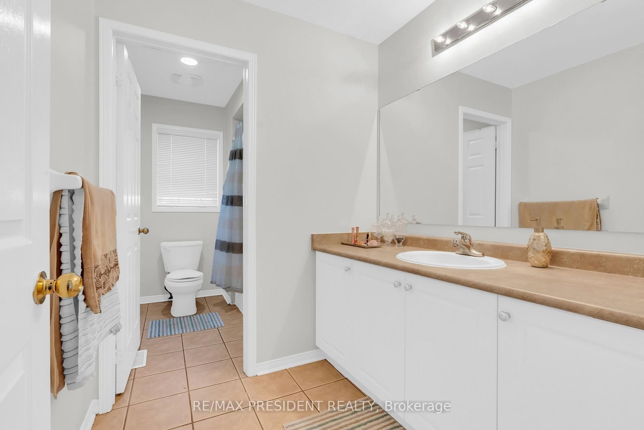
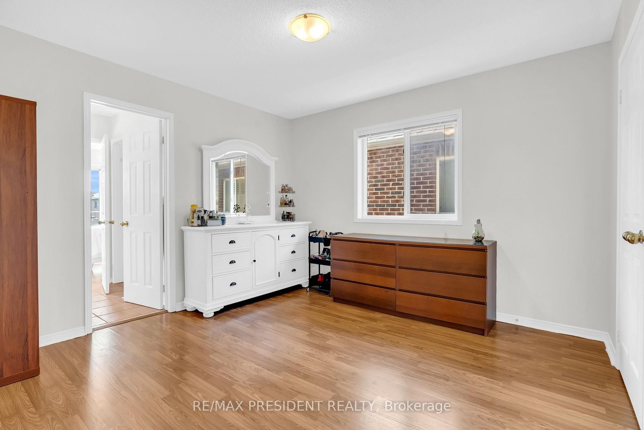
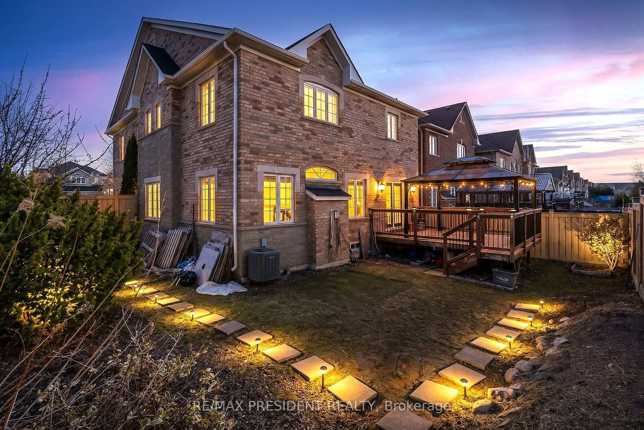
Stunning Fernbrook home situated on a rare corner ravine lot in a highly desirable area of Brampton. This spacious home features 5 large bedrooms and 3 full washrooms on the second floor, along with separate living & dining rooms, a bright family room, pot lights, and an open concept layout perfect for family living and entertaining. Finished basement with separate entrance offering two apartment units, ideal for rental income or extended family. Double car garage with plenty of driveway parking. Conveniently located close to schools, parks, shopping, public transit, Bramalea City Centre, hospital, and minutes to Highway 410, making this an excellent opportunity for families and investors alike.
Listing activity for 1 Crown Victoria Dr, Brampton, Ontario
| Date Start | Date End | List Price | Price | Event | Listing ID |
|---|---|---|---|---|---|
| N/A | N/A | $1,249,990 | N/A | For Sale | W13546110 |
Laminate · Pot Lights · Separate Rm
Level: Main
hardwood floor · Fireplace · Pot Lights
Level: Main
Ceramic Floor · Open Concept · Pot Lights
Level: Main
hardwood floor · Separate Rm · Coffered Ceiling
Level: Main
hardwood floor · Glass Doors · Window
Level: Main
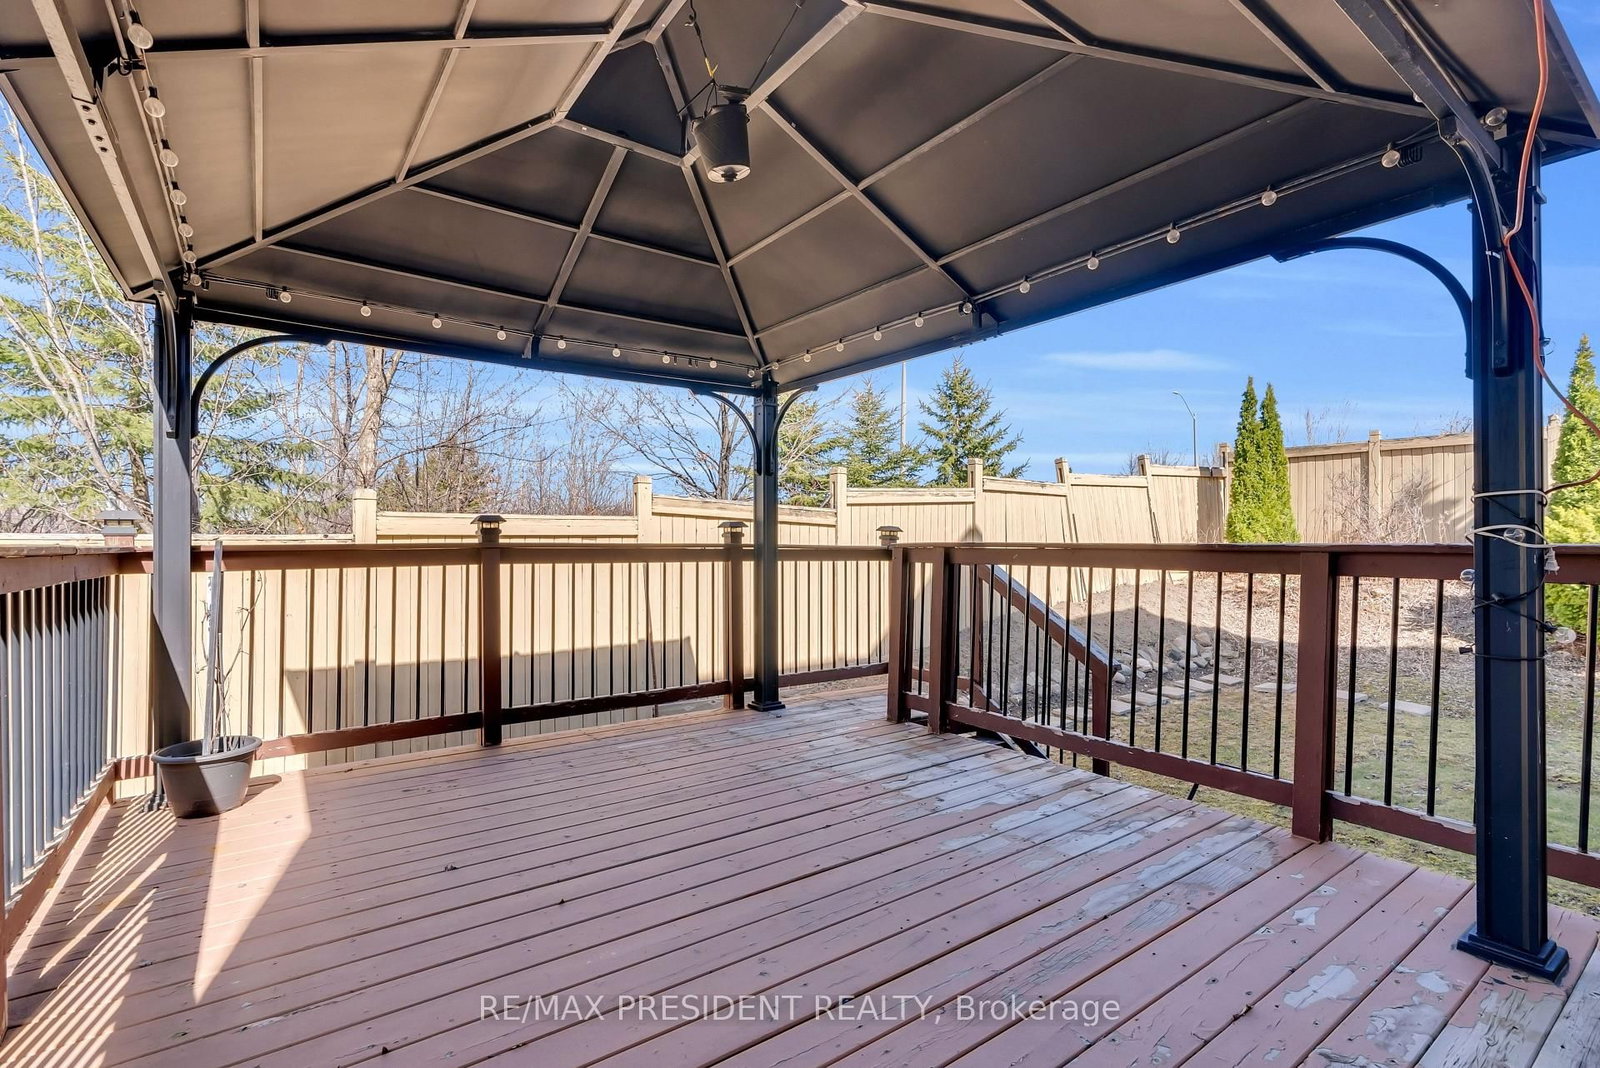
Ceramic Floor · W/O To Deck · Glass Doors
Level: Main
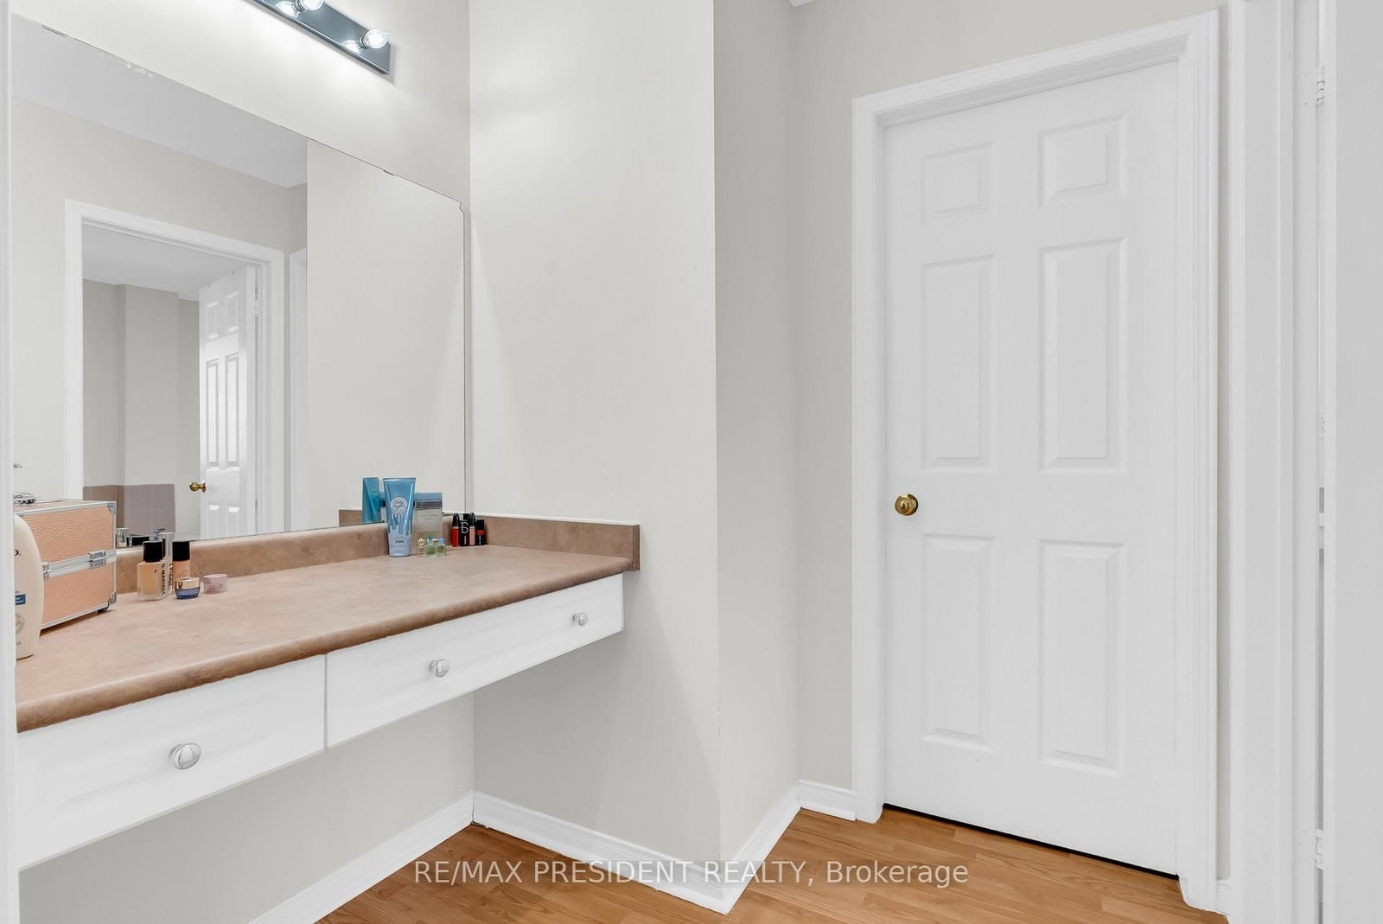
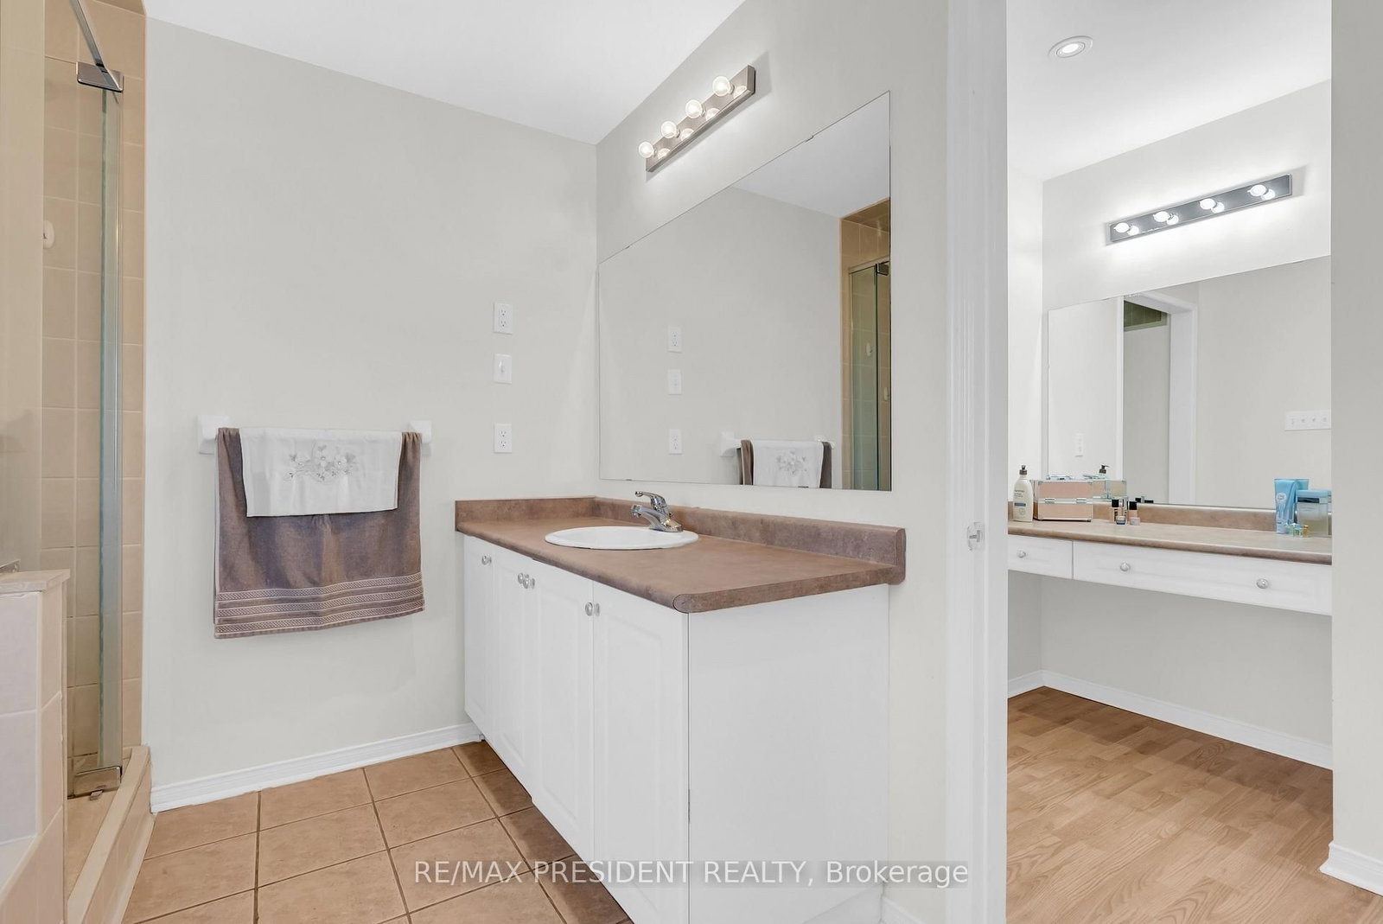
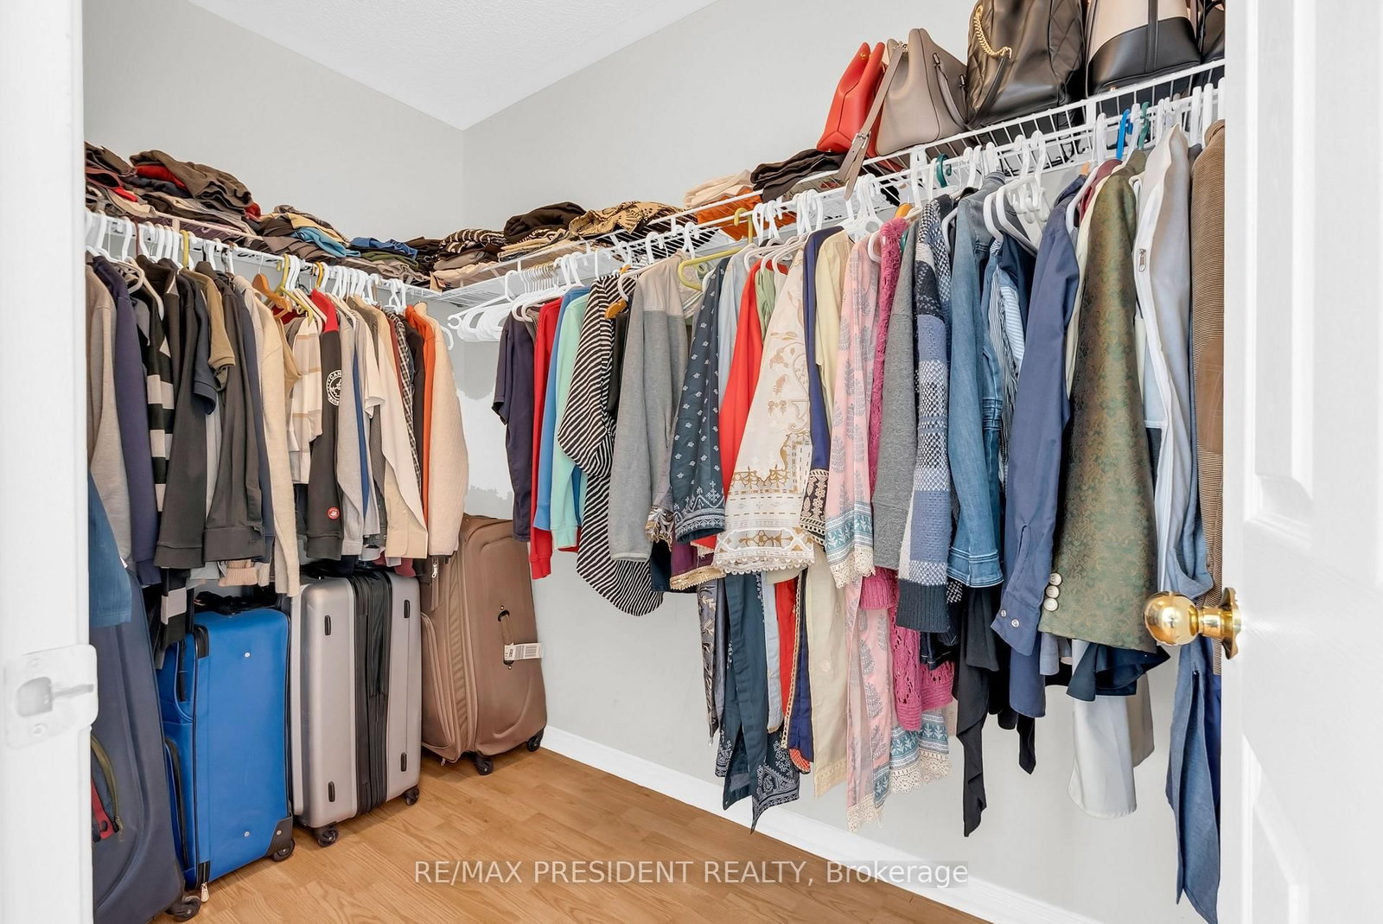
Laminate · 5 Pc Ensuite · W/I Closet
Level: 2nd
Laminate · Closet · Large Window
Level: 2nd
Laminate · Closet · Large Window
Level: 2nd
Laminate · Closet · Window
Level: 2nd
Laminate · Closet · Window
Level: 2nd
Monthly Payment
$5,730
Total monthly payment
$6,363
Break-even down payment
100%
Expand Neighbourhood demographics to load Statistics Canada census charts.
$1,249,990
$1,249,990
CAD
Estimate unavailable
The trademarks MLS®, Multiple Listing Service® and the associated logos are owned by CREA and identify the quality of services provided by real estate professionals who are members of CREA.