


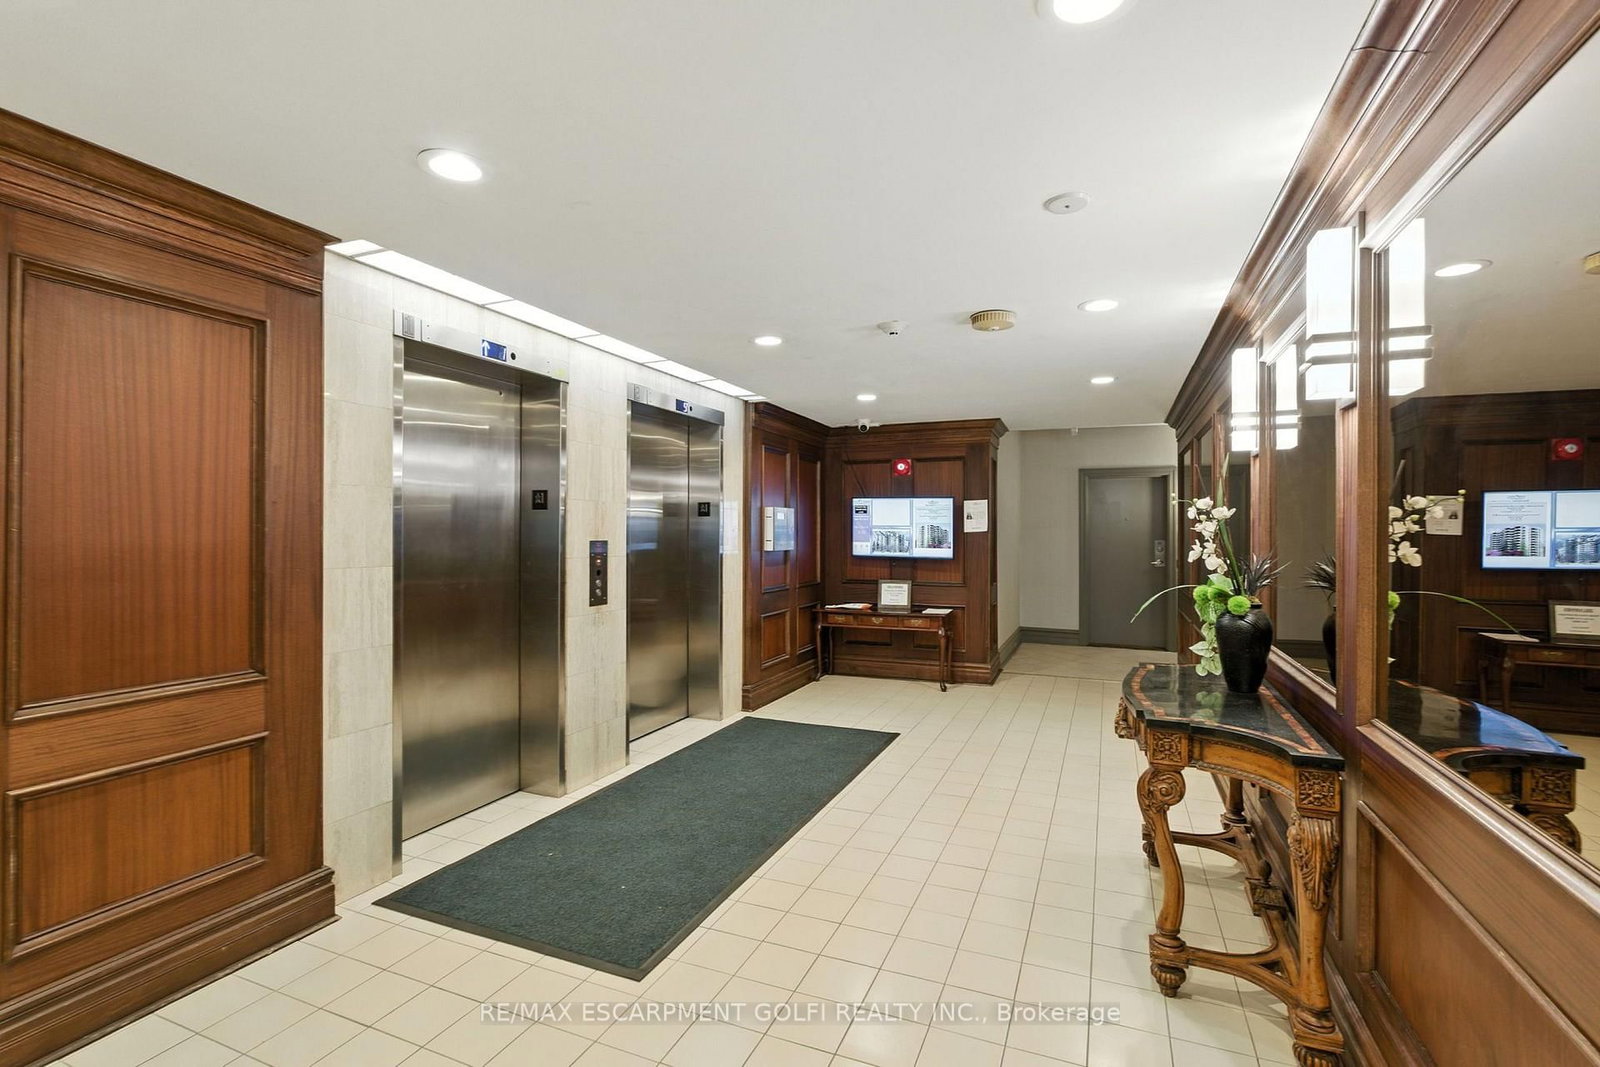






Foyer (1.4 × 1.65)
Tile Floor
Level: Main
Brant, Burlington, Ontario L7S 1Z5
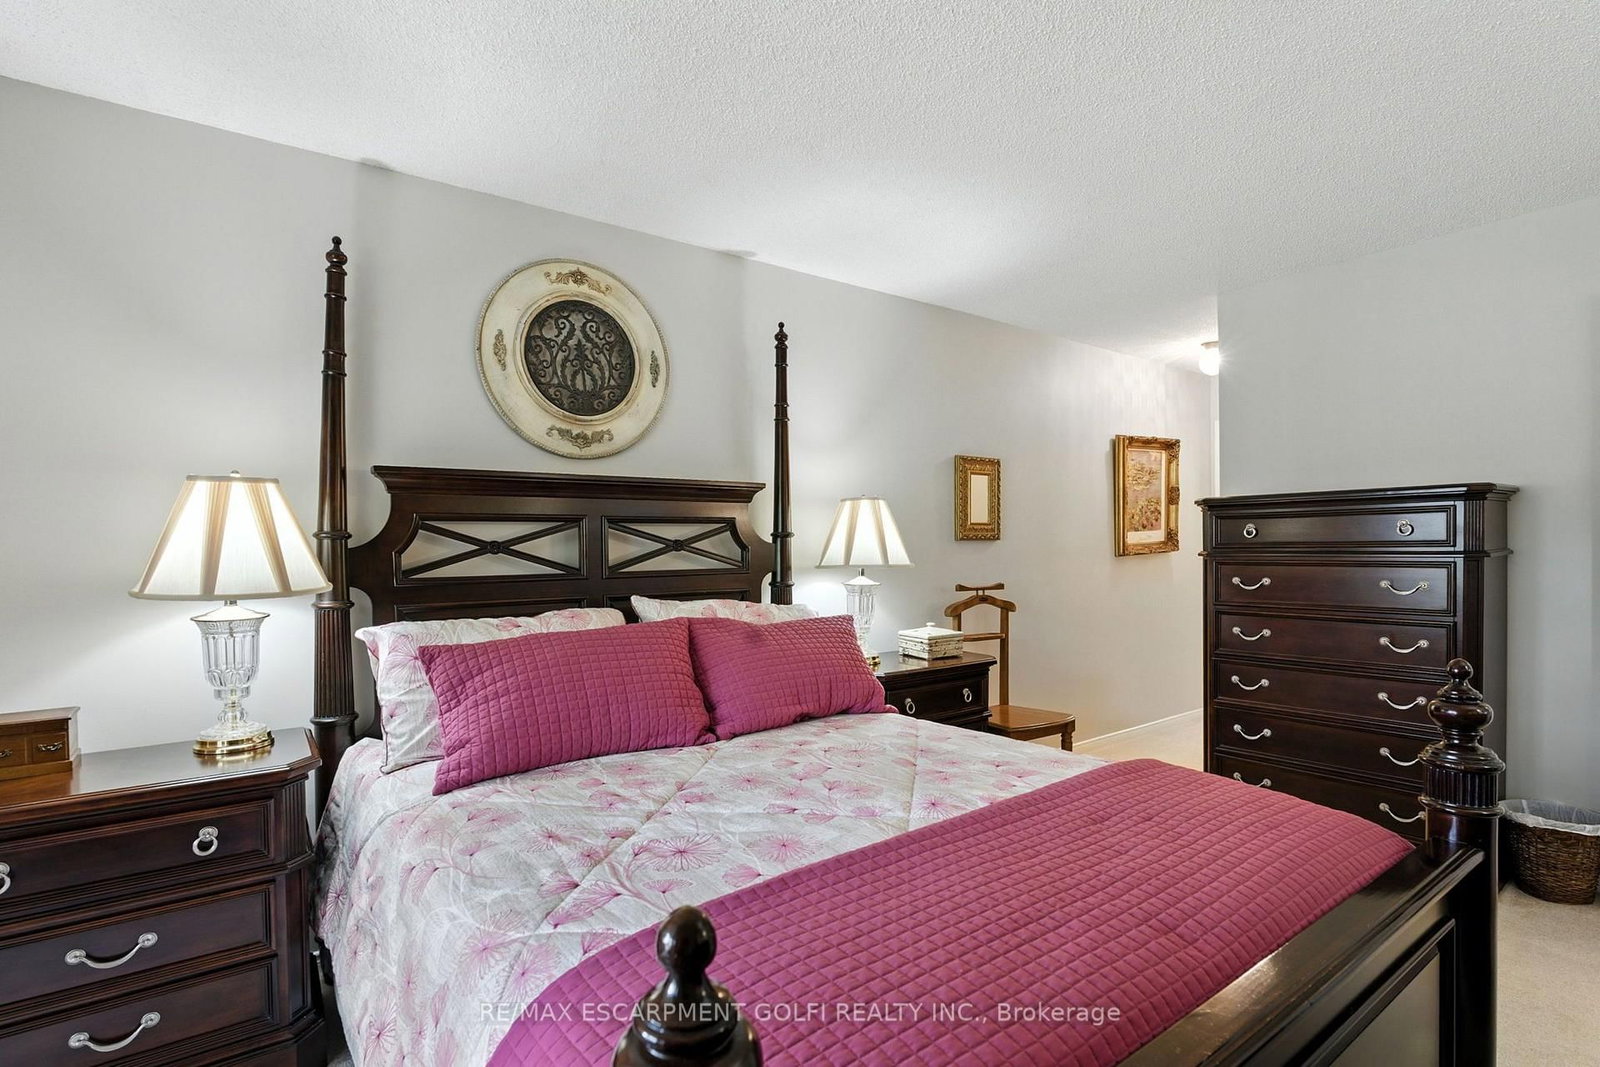
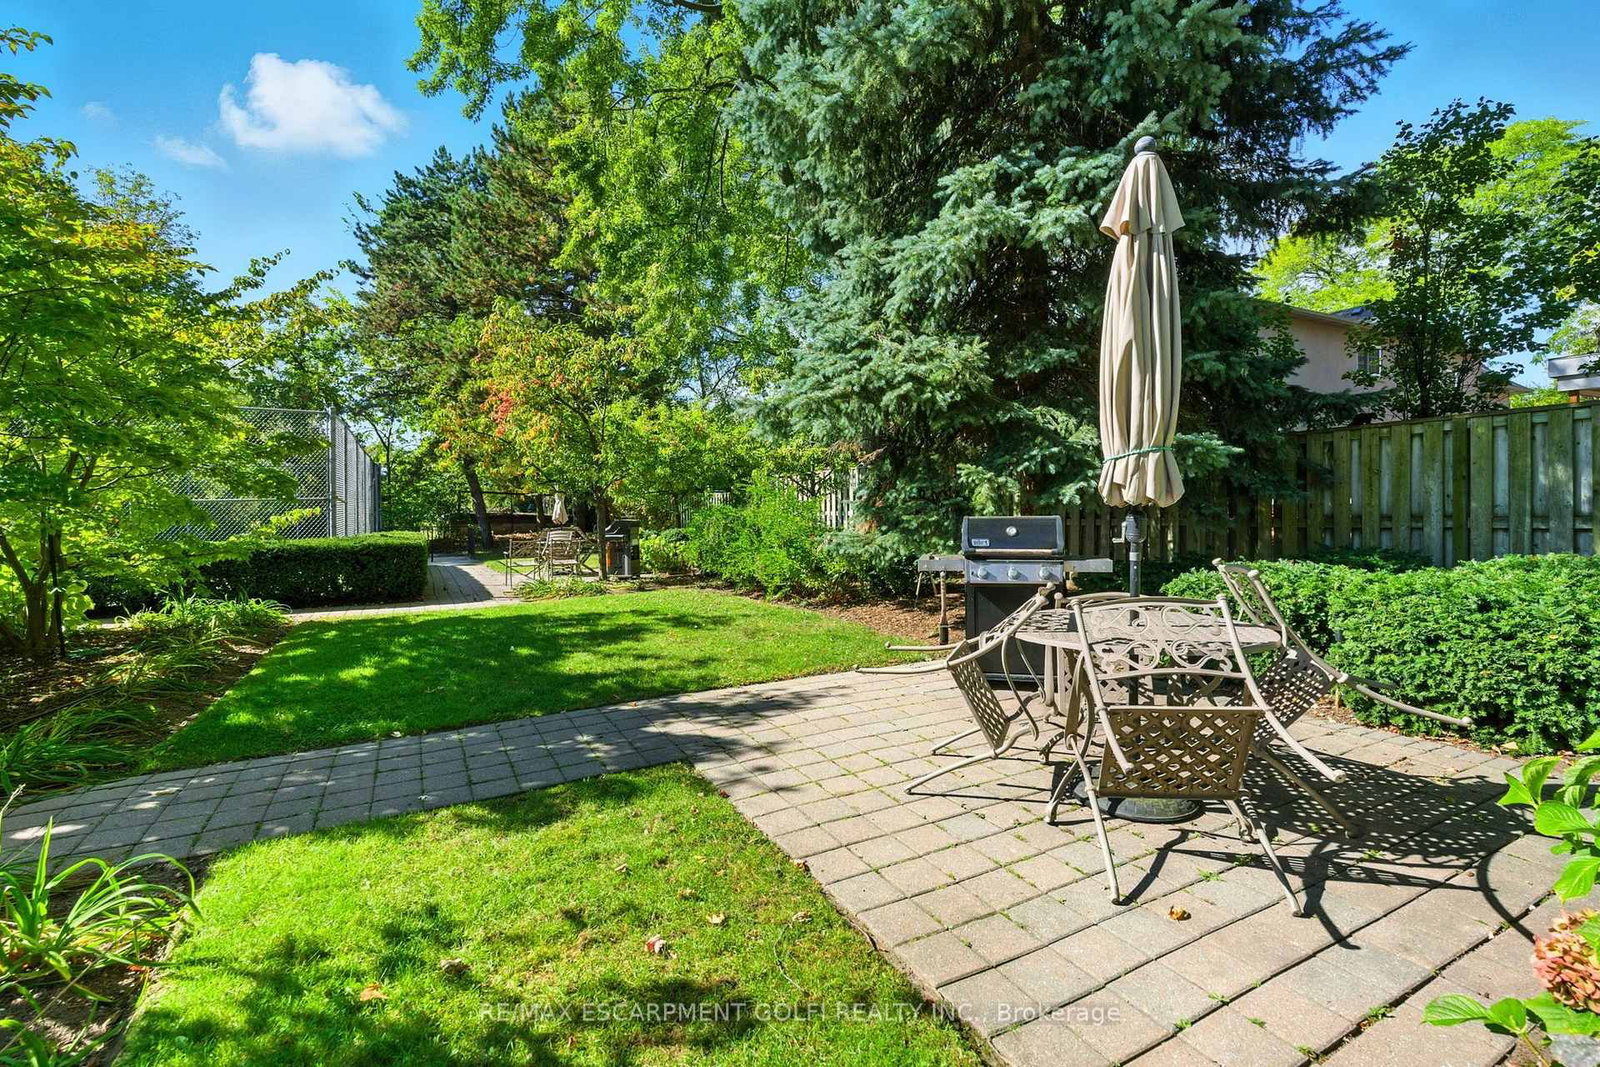
Live the Lakeside Lifestyle Near Spencer Smith Park! Located just steps from Burlington's beautiful Spencer Smith Park, this spacious 2-bedroom, 2-bathroom plus den, condo offers the perfect blend of comfort and convenience. Enjoy in-suite laundry and a central vacuum system for easy living. The building's amenities are second to none - relax by the inground saltwater pool, stay active on the tennis court, or work out in the fully equipped gym with brand-new fitness machines. You'll also appreciate underground parking, keeping your car protected year-round, plus an on-site car wash for added convenience. Experience maintenance-free living in one of Burlington's most desirable locations - walk to the waterfront, shops, and restaurants right from your front door!
Listing activity for 208-1201 North Shore Blvd, Burlington, Ontario
| Date Start | Date End | List Price | Price | Event | Listing ID |
|---|---|---|---|---|---|
| N/A | N/A | $669,000 | N/A | For Sale | W13563188 |
Tile Floor
Level: Main
Combined W/Dining · hardwood floor
Level: Main
Tile Floor
Level: Main
3 Pc Bath
Level: Main
W/I Closet
Level: Main
Level: Main
Level: Main
Tile Floor
Level: Main
4 Pc Ensuite
Level: Main
Monthly Payment
$3,067
Total monthly payment
$3,422
Break-even down payment
100%
Expand Neighbourhood demographics to load Statistics Canada census charts.
$669,000
$669,000
CAD
Estimate unavailable
The trademarks MLS®, Multiple Listing Service® and the associated logos are owned by CREA and identify the quality of services provided by real estate professionals who are members of CREA.