










Kitchen (2.0 × 3.5)
Stainless Steel Appl · Tile Floor
Level: Main
Queen Street Corridor, Brampton, Ontario L6S 1X8
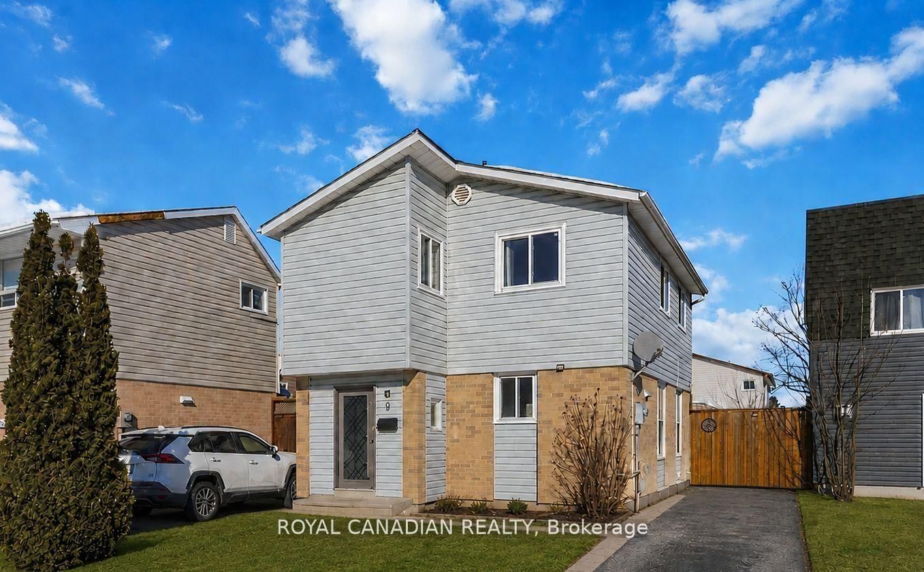
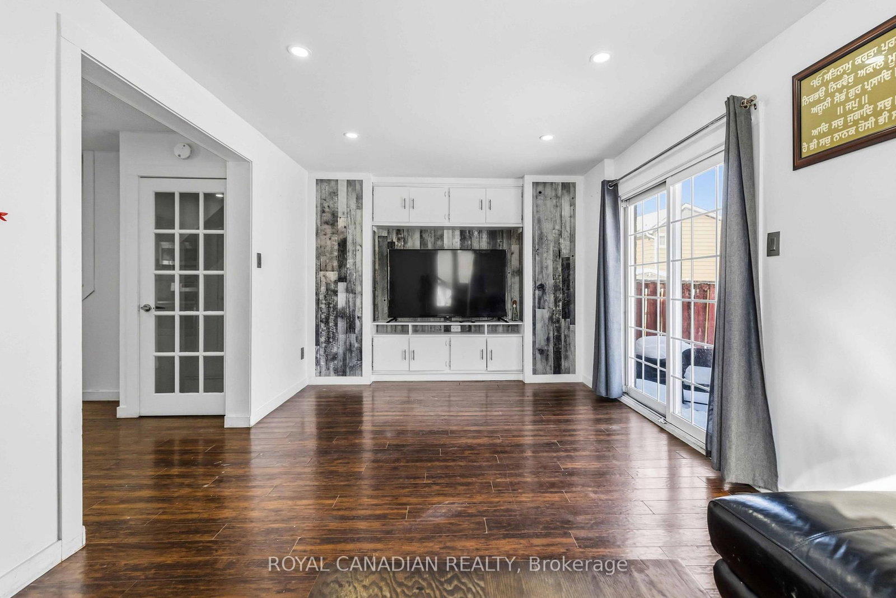
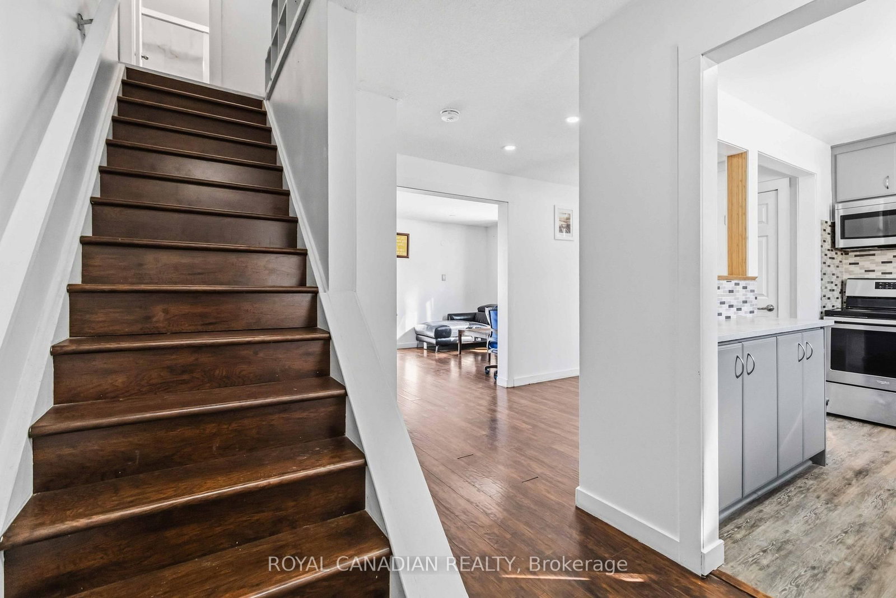
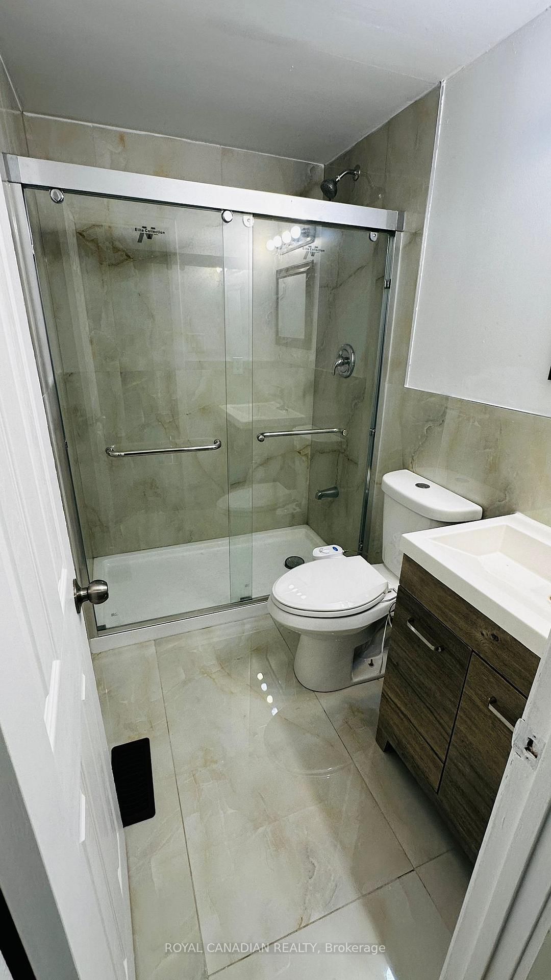
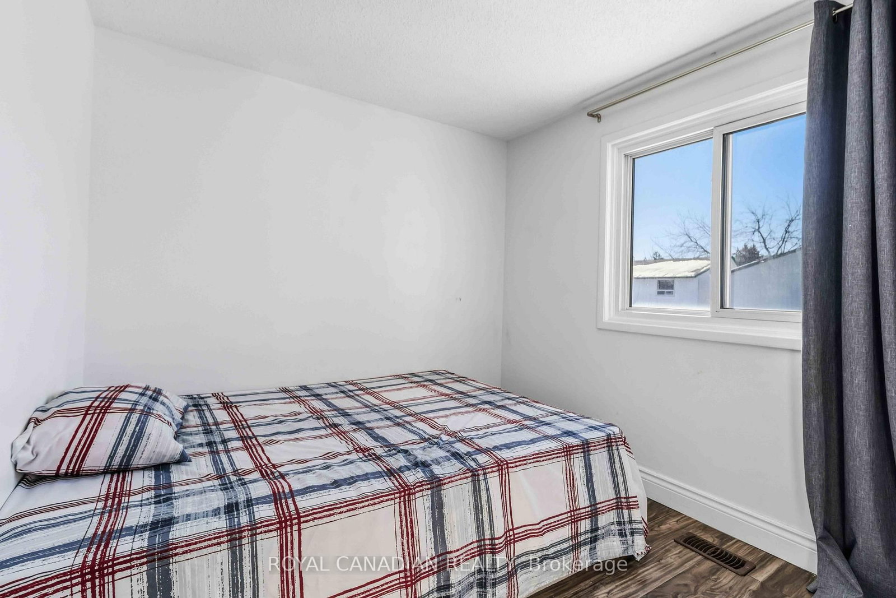
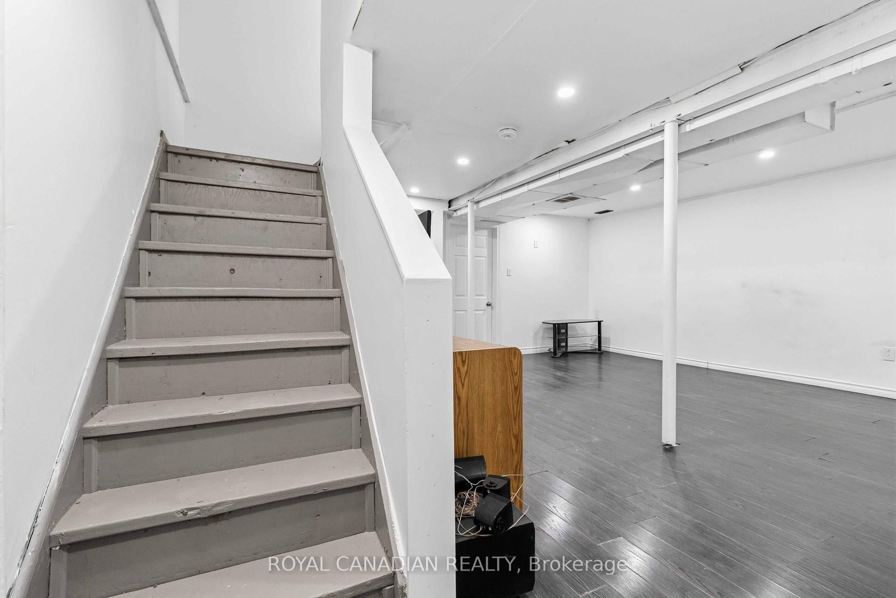
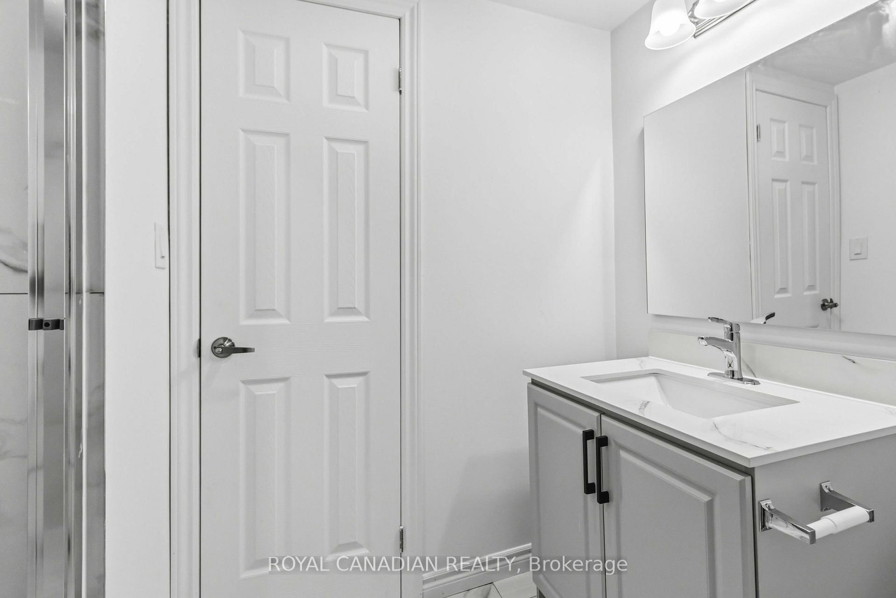
Warm & Welcoming 4-Bedroom, 2-Full-Bath Detached Home, Nestled On A Quiet Court! Move-In Ready & Carpet-Free Throughout, This Beautiful Home Features Freshly Painted Interiors (2026), Brand New Laminate Flooring On The Second Floor (2026), New Staircase Railing (2026), New Stacked Laundry, And Newer Windows & Sliding Door. The Finished Basement Offers A Brand New Full Bathroom (2026) And Excellent Potential For A Future Legal Suite, Making This An Ideal Opportunity For First-Time Buyers, Multi-Generational Families Or Savvy Investors. Enjoy The Enclosed Front Porch With A Modern Door, A Spacious Backyard With Mature Evergreen Trees, Deck & Gazebo (As-Is), Plus A 3-Car Private Driveway With No Sidewalk! Newly Installed Hardwired Smoke Alarms On All Floors (2026) And A New HVAC Duct Smoke Detector On The Furnace (2026) Add Extra Peace Of Mind. Ideally Located Steps From Chinguacousy Park, Petting Zoo & Recreation Centre-Perfect For Summer Fun With Family & Kids. Close To Schools, Bramalea City Centre, Groceries & Public Transit With A Bus Stop Right Across The Street. Easy Access To Hwy 401 & Just Minutes To Bramalea GO Station. Property Is Licensed Under The RRL Program, Offering Added Flexibility For Investors Looking To Rent. A Wonderful Home In A Family-Friendly Neighbourhood With Strong Rental Potential. A Rare Court Location With Plenty Of Updates, Space & Potential! Don't Miss This Opportunity!
Listing activity for 9 Horatio Crt, Brampton, Ontario
| Date Start | Date End | List Price | Price | Event | Listing ID |
|---|---|---|---|---|---|
| N/A | N/A | $699,999 | N/A | Pc | W13693066 |
Stainless Steel Appl · Tile Floor
Level: Main
Laminate · W/O To Yard · French Doors
Level: Main
Laminate · Large Window
Level: Main
Laminate · Large Window · Closet
Level: 2nd
Laminate · Large Window · Closet
Level: 2nd
Laminate · Large Window · Closet
Level: 2nd
Laminate · Large Window · Closet
Level: 2nd
4 Pc Ensuite · carpet free
Level: Bsmt
Monthly Payment
$3,209
Total monthly payment
$3,521
Break-even down payment
100%
Expand Neighbourhood demographics to load Statistics Canada census charts.
$699,999
$699,999
CAD
Estimate unavailable
The trademarks MLS®, Multiple Listing Service® and the associated logos are owned by CREA and identify the quality of services provided by real estate professionals who are members of CREA.