



Living (5.93 × 3.95)
Combined W/Dining · hardwood floor · O/Looks Frontyard
Level: Main
Malton, Mississauga, Ontario L4T 1M4
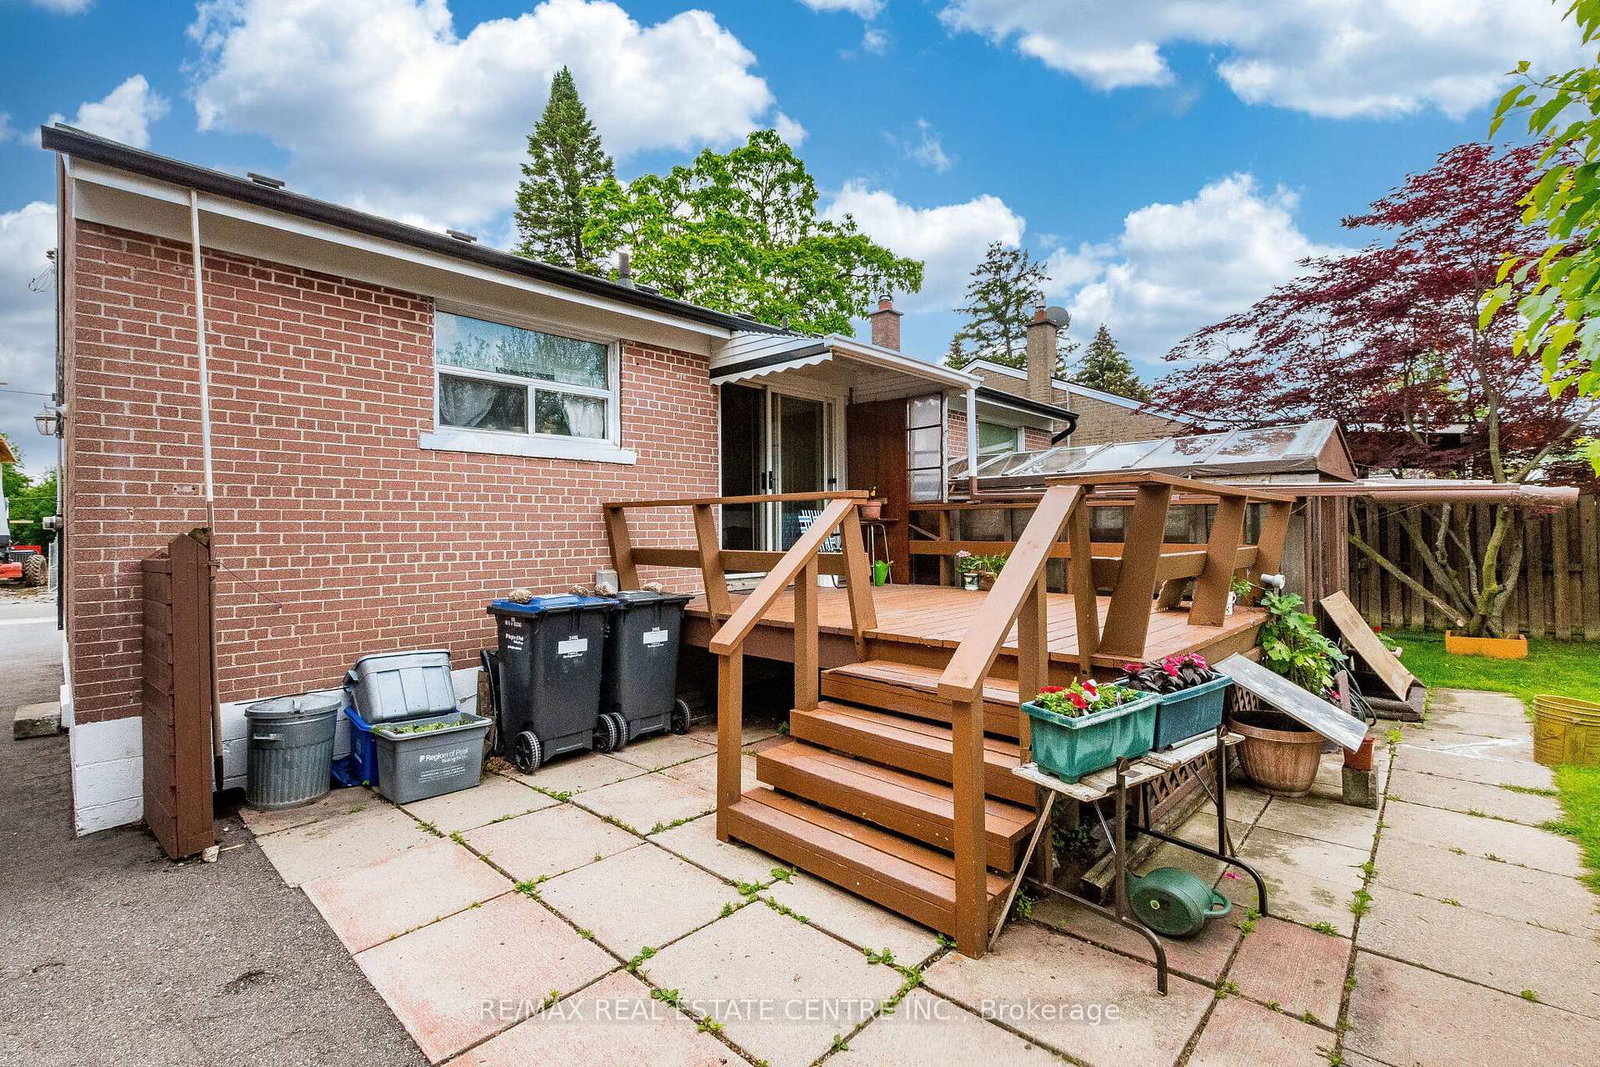
Its Now or Never ! Location ! Location ! Location ! Rare to Find This Exceptional 50 x 127.92 Feet Lot perfect for Builder to build new Home or First time Buyer to buy Detached Home . This solid brick Detached Bungalow offers 2+1 bedrooms, 2 full bathrooms, and a Finished Basement with separate entrance with excellent rental income potential . A spacious living and dining areas, large bright windows, and a breakfast area with walkout to the deck with potential to convert into a 3rd bedroom. Enjoy a large lot, Meticulously Maintained Private Yard, move-in-ready home with great future possibilities. Very Convenient location close to West wood Mall ,Stores, Banks .Restaurants, transit, Pearson Airport, Highways etc.
Listing activity for 6939 Justine Dr, Mississauga, Ontario
| Date Start | Date End | List Price | Price | Event | Listing ID |
|---|---|---|---|---|---|
| N/A | N/A | $745,000 | N/A | For Sale | W13879422 |
Combined W/Dining · hardwood floor · O/Looks Frontyard
Level: Main
Combined W/Living · hardwood floor · O/Looks Frontyard
Level: Main
O/Looks Backyard
Level: Main
Combined W/Kitchen · W/O To Deck · Sliding Doors
Level: Main
hardwood floor · O/Looks Frontyard · Closet
Level: Main
hardwood floor · O/Looks Backyard
Level: Main
Laminate · Closet
Level: Bsmt
Open Concept
Level: Bsmt
Monthly Payment
$3,416
Total monthly payment
$3,809
Break-even down payment
100%
Expand Neighbourhood demographics to load Statistics Canada census charts.
$745,000
$745,000
CAD
Estimate unavailable
The trademarks MLS®, Multiple Listing Service® and the associated logos are owned by CREA and identify the quality of services provided by real estate professionals who are members of CREA.