


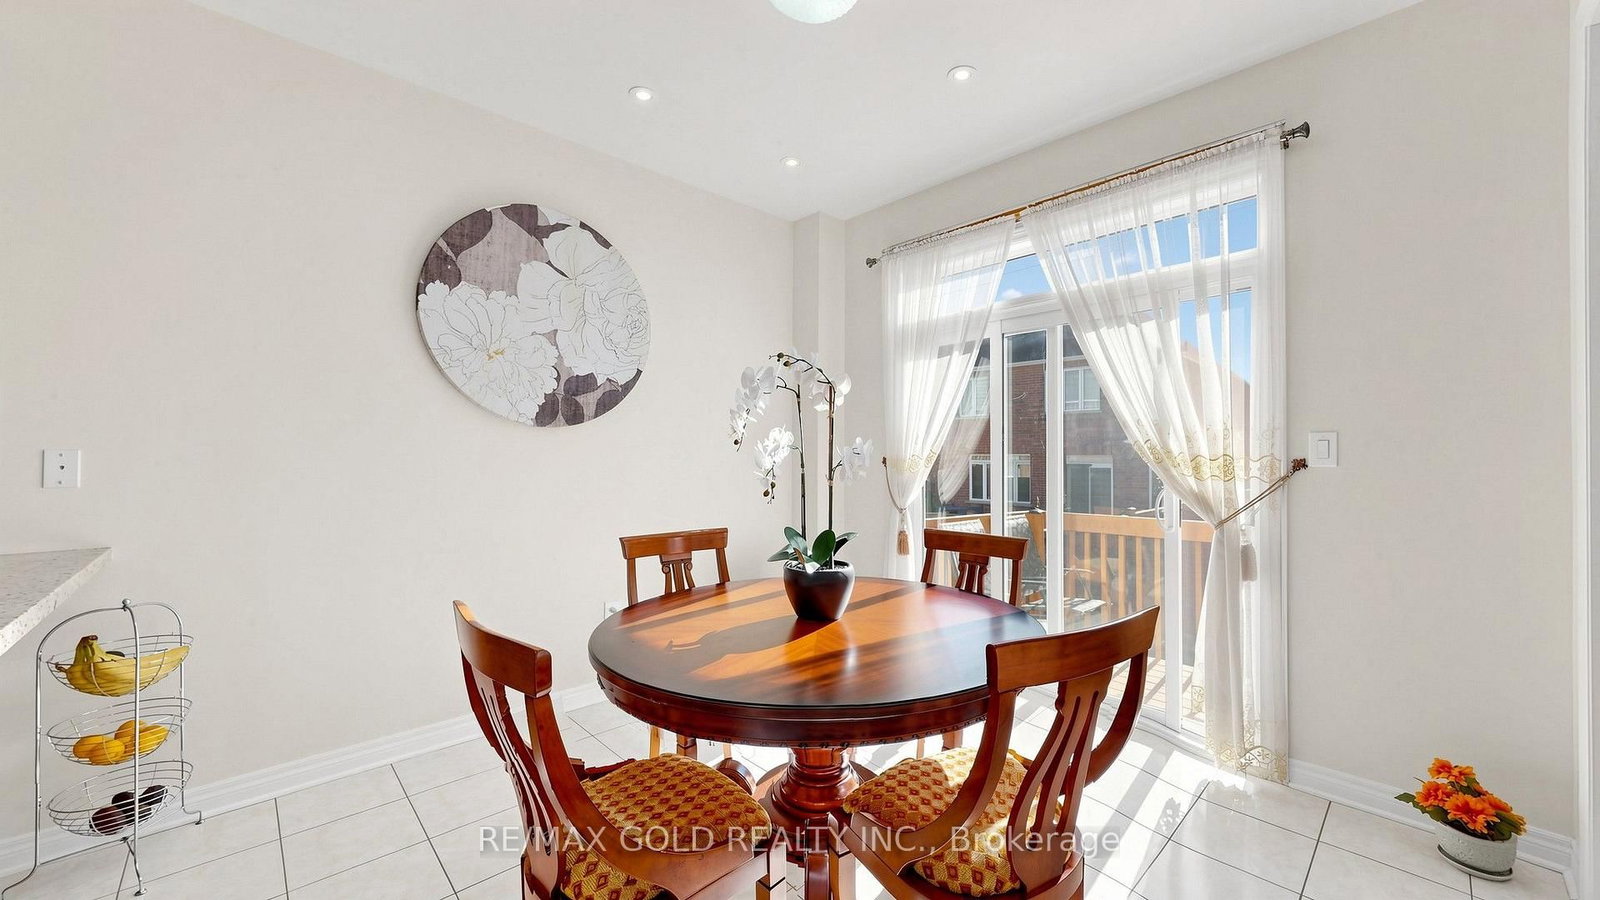


Room 1
Level not provided
Bram West, Brampton, Ontario L6Y 0W2
**WELCOME TO 18 KAWANA ROAD - A BEAUTIFUL FAMILY HOME IN PRESTIGIOUS BRAM WEST!**Discover this stunning, original-owner detached home offering over 2,500 sq. ft. of beautifully designed living space on a **rare pie-shaped lot with no sidewalk!** Situated on a quiet, family-friendly street, this home offers the perfect combination of space, comfort, and modern upgrades.Step inside to a bright and inviting main floor featuring 9-ft ceilings, hardwood floors, pot lights, and spacious living and dining areas. The upgraded kitchen is a true highlight, featuring granite countertops, stylish cabinetry, andnewer stainless steel appliances. Enjoy everyday meals in the sun-filled breakfast area overlooking the generousbackyard, while the cozy family room with a gas fireplace provides the perfect place to unwind.**What truly sets this home apart is the upper level!** Featuring 4 generously sized bedrooms, each with its **OWNPRIVATE ENSUITE BATHROOM**, offering exceptional comfort and privacy for the entire family. Brand-new laminate flooring and a versatile den, ideal for a home office or study area, complete this impressive level.Looking for extra space or future possibilities? The **separate side entrance to the bright basement** offersexcellent potential for an in-law suite or additional living space, subject to necessary approvals.Additional highlights include upgraded granite countertops in all 5 bathrooms, a spacious backyard, and a prime location close to schools, parks, shopping, and Highways 401 & 407.**A RARE OPPORTUNITY TO OWN A HOME WITH 4 BEDROOMS, 4 PRIVATE ENSUITES, AND A SEPARATE BASEMENT ENTRANCE IN ONE OF BRAMPTON'S MOST SOUGHT-AFTER COMMUNITIES!**
Listing activity for 18 Kawana Rd, Brampton, Ontario
| Date Start | Date End | List Price | Price | Event | Listing ID |
|---|---|---|---|---|---|
| N/A | N/A | $1,189,900 | N/A | For Sale | W14110380 |
Level not provided
Level not provided
Level not provided
Level not provided
Level not provided
Level not provided
Level not provided
Level not provided
Level not provided
Level not provided
Level not provided
Level not provided
Monthly Payment
$5,455
Total monthly payment
$6,231
Break-even down payment
100%
Expand Neighbourhood demographics to load Statistics Canada census charts.
$1,189,900
$1,189,900
CAD
Estimate unavailable
The trademarks MLS®, Multiple Listing Service® and the associated logos are owned by CREA and identify the quality of services provided by real estate professionals who are members of CREA.