MAIN-291 Emerald St

Landsdale, Hamilton, Ontario L8L 5L2

For Lease · MLS® X13429240 · TRREB MLS®
2
Beds
1
Baths
700-1100
Sqft
None
Parking
Detached
Type

Description

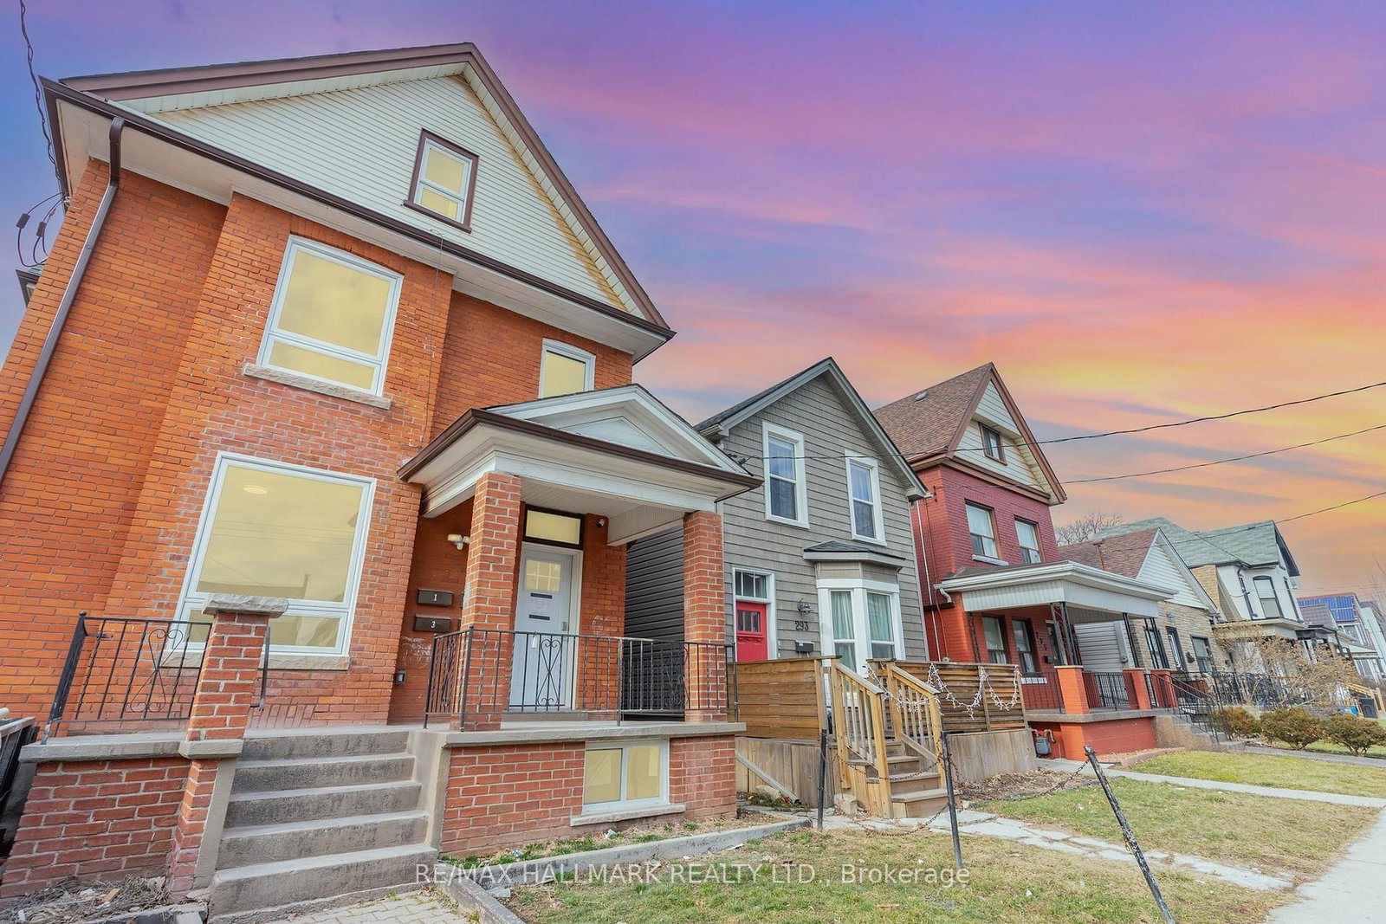
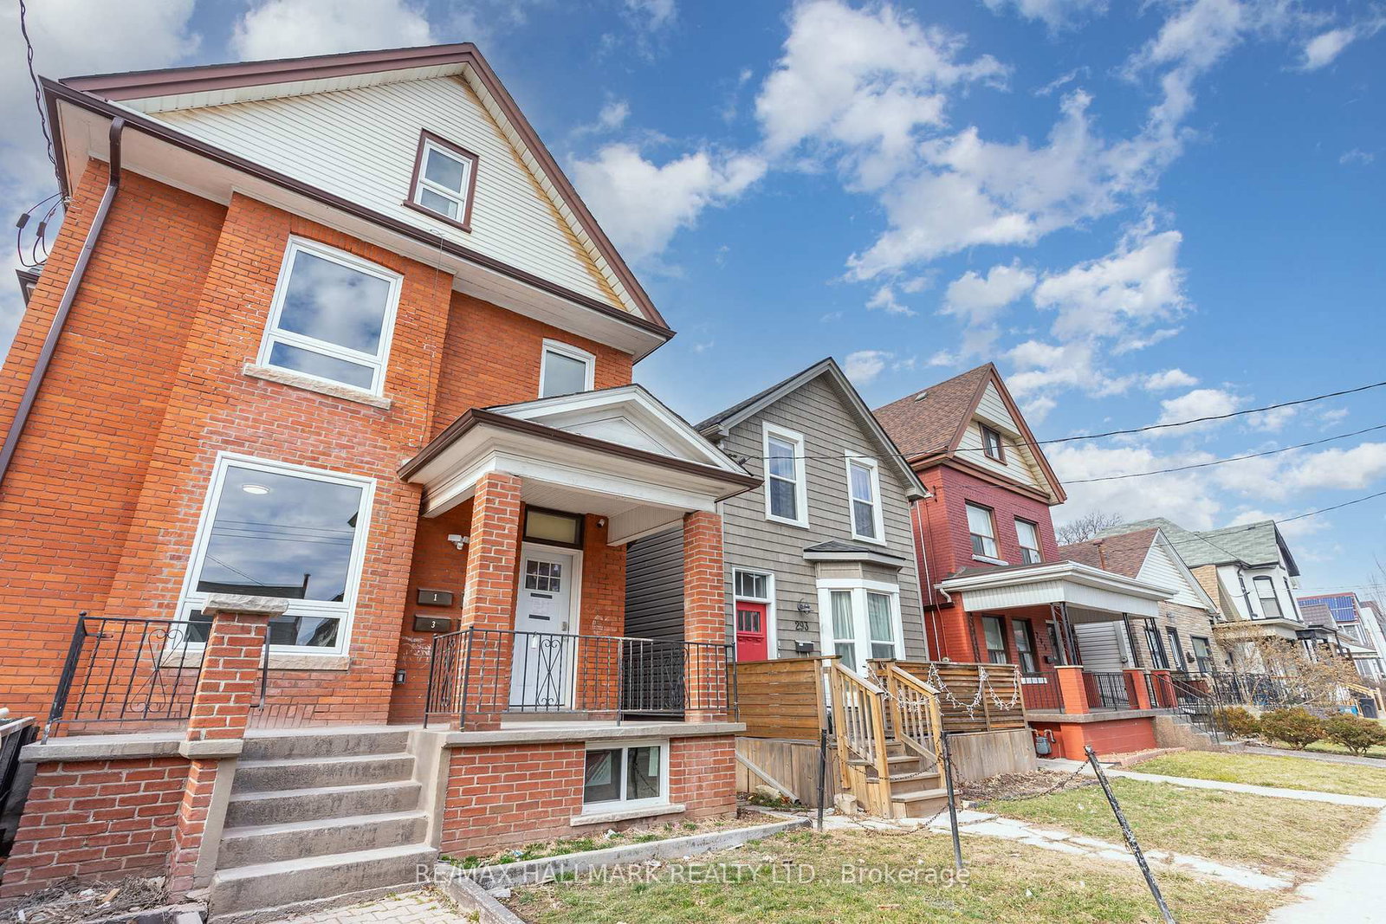
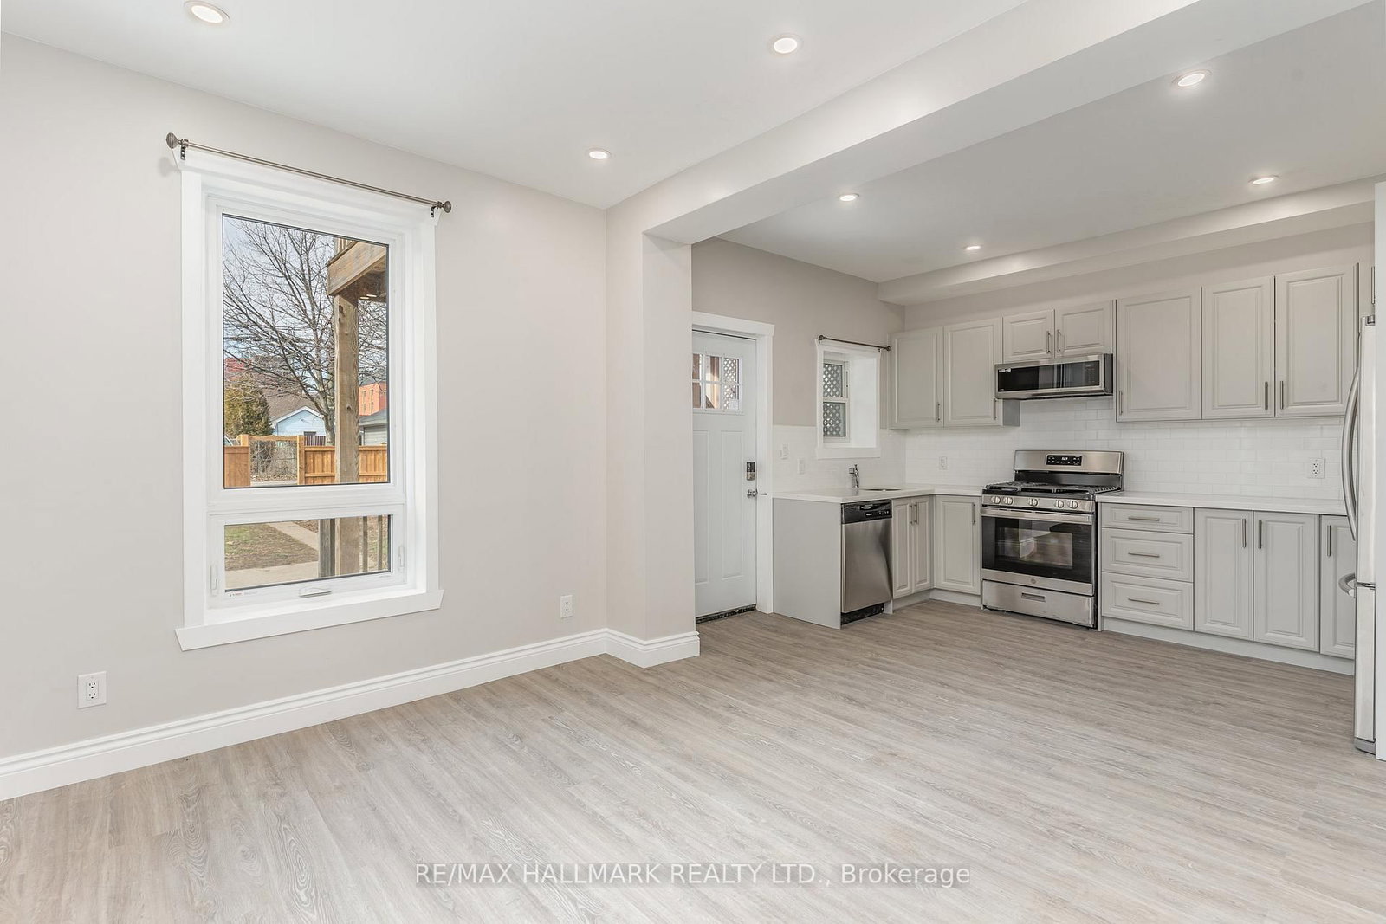
Stunning and recently refurbished with high-end finishes throughout, this luxury executive 2-bedroom, 1-bathroom main-floor apartment offers stylish and comfortable living in a prime location. Enjoy the convenience of in-suite laundry, dedicated parking, and ample storage space. Located just a short walk from Hamilton General Hospital, this home is ideal for medical professionals and anyone looking to be close to local cafés, restaurants, shops, and everyday amenities. Large windows fill the unit with natural light, while video surveillance provides added peace of mind. Rent includes everything except hydro, internet, and cable. Fireplace is non operational. Book your private showing today!

01 / Property recordListing details

Key Facts

MLS® #
X13429240
Board
TRREB MLS®
Days on market
Size
700-1100 sqft
Lot
28.08 × 140.12 Feet
Parking
None, 1 Parking
Lease terms
1 Year

Listing History

Listing activity for MAIN-291 Emerald St, Hamilton, Ontario

Date StartDate EndList PricePriceEventListing ID
N/AN/A$1,900N/APcX13429240

Property Details

Property

Property Type
Detached
Style
2 1/2 Storey
Community
Landsdale
Municipality
Hamilton

Inside

Bedrooms
2
Bathrooms
1
Bathroom Detail
1, 4pc, Main
Basement Type
None
Kitchens
1

Utilities

Water
Municipal
Cooling
Other
Heating Type
Forced Air

Building

Size
700-1100 sqft
Construction
Brick

Parking

Driveway
Other
Garage Type
None
Add. Parking
1
Total Parking
1

Land

Sewer
Sewers
Lot Size
28.08 × 140.12 Feet
Lot Size Code
Feet

Additional

Foundation
Unknown
Roof
Unknown
Fireplace
N
Pool
None
Den
Y
Family room
Y
Extras
FRIDGE, STOVE, DISHWASHER, WASHER/DRYER

Rooms (6)

Foyer (3.33 × 2.18)

Level: Main

Primary (3.66 × 3.71)

Level: Main

2nd Br (3.91 × 3.15)

Level: Main

Bathroom (2.06 × 2.01)

4 Pc Bath

Level: Main

Kitchen (3.71 × 3.12)

Level: Main

Living (3.71 × 2.84)

Level: Main

Location

02 / Plan your numbersTools

Mortgage tools apply to sale listings.

03 / Community profileNeighbourhood demographics

Expand Neighbourhood demographics to load Statistics Canada census charts.

$1,900/mo

$1,900/mo

CAD

Estimate unavailable

Inquire about this listing

Connect directly with Matthew Lidbetter.

Or call Matthew Lidbetter

Similar active listings

The trademarks MLS®, Multiple Listing Service® and the associated logos are owned by CREA and identify the quality of services provided by real estate professionals who are members of CREA.