

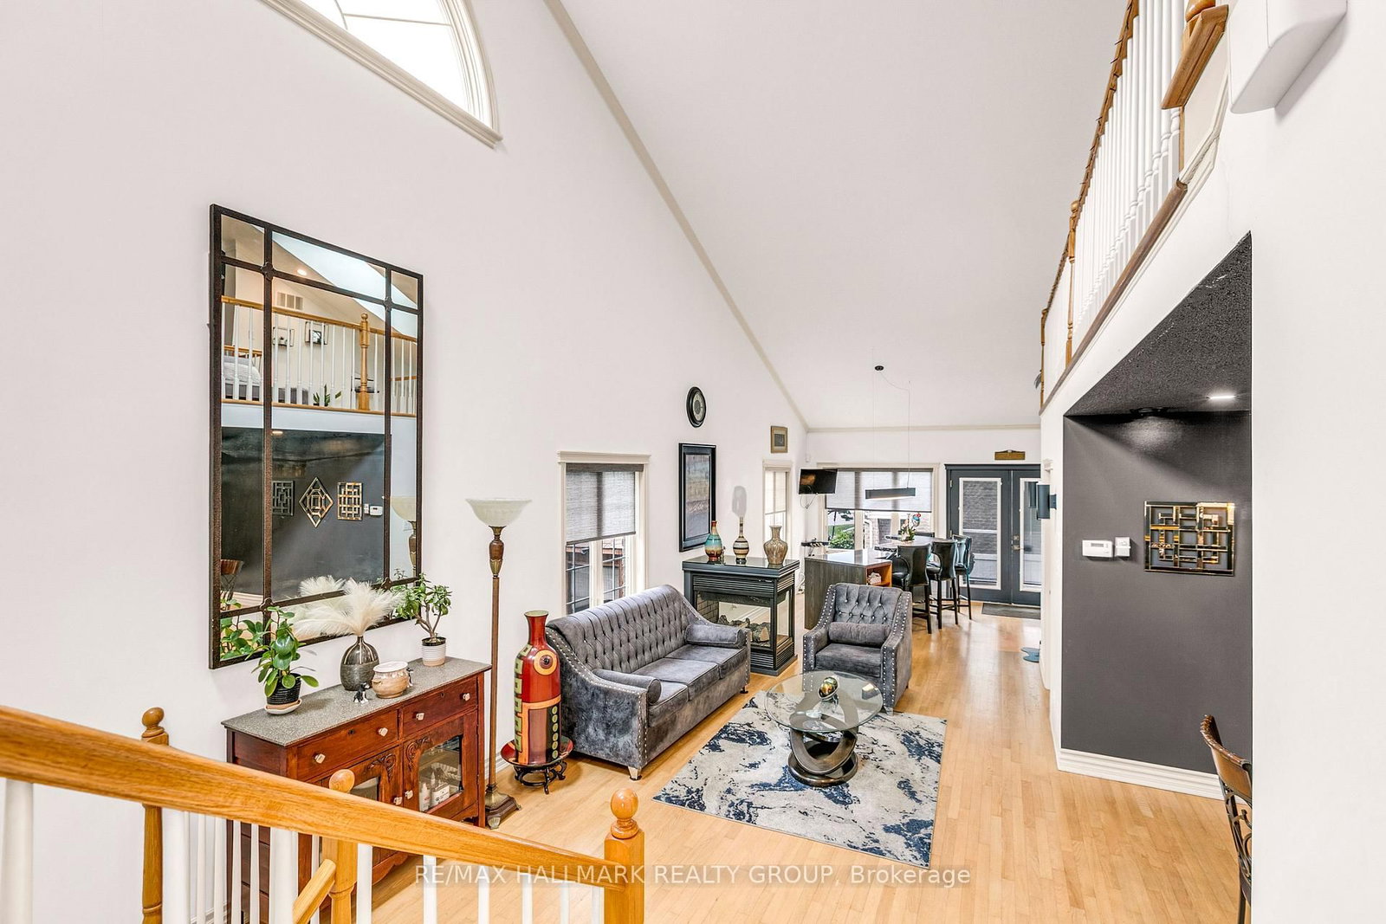

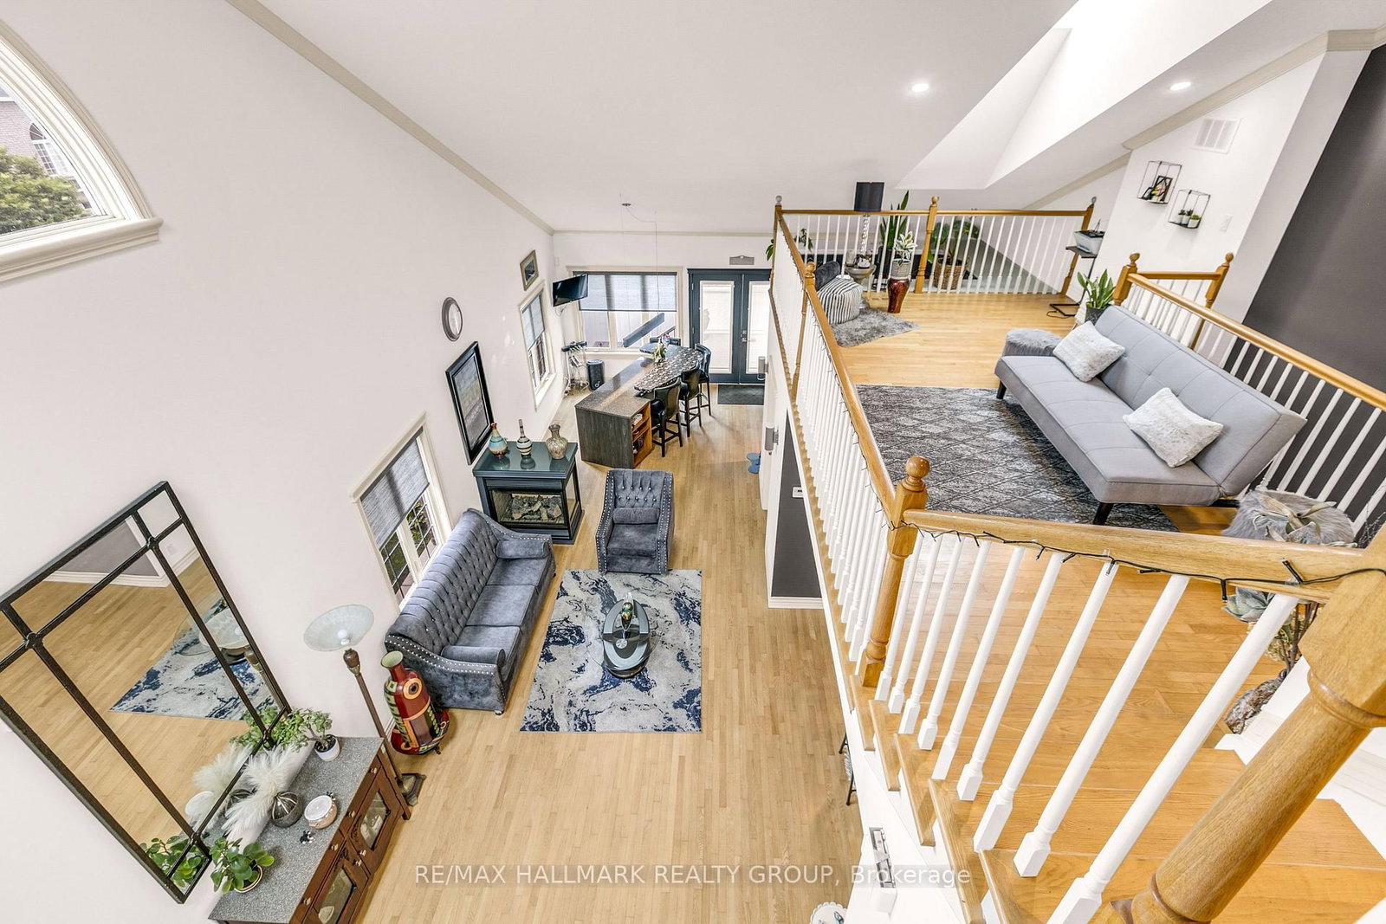
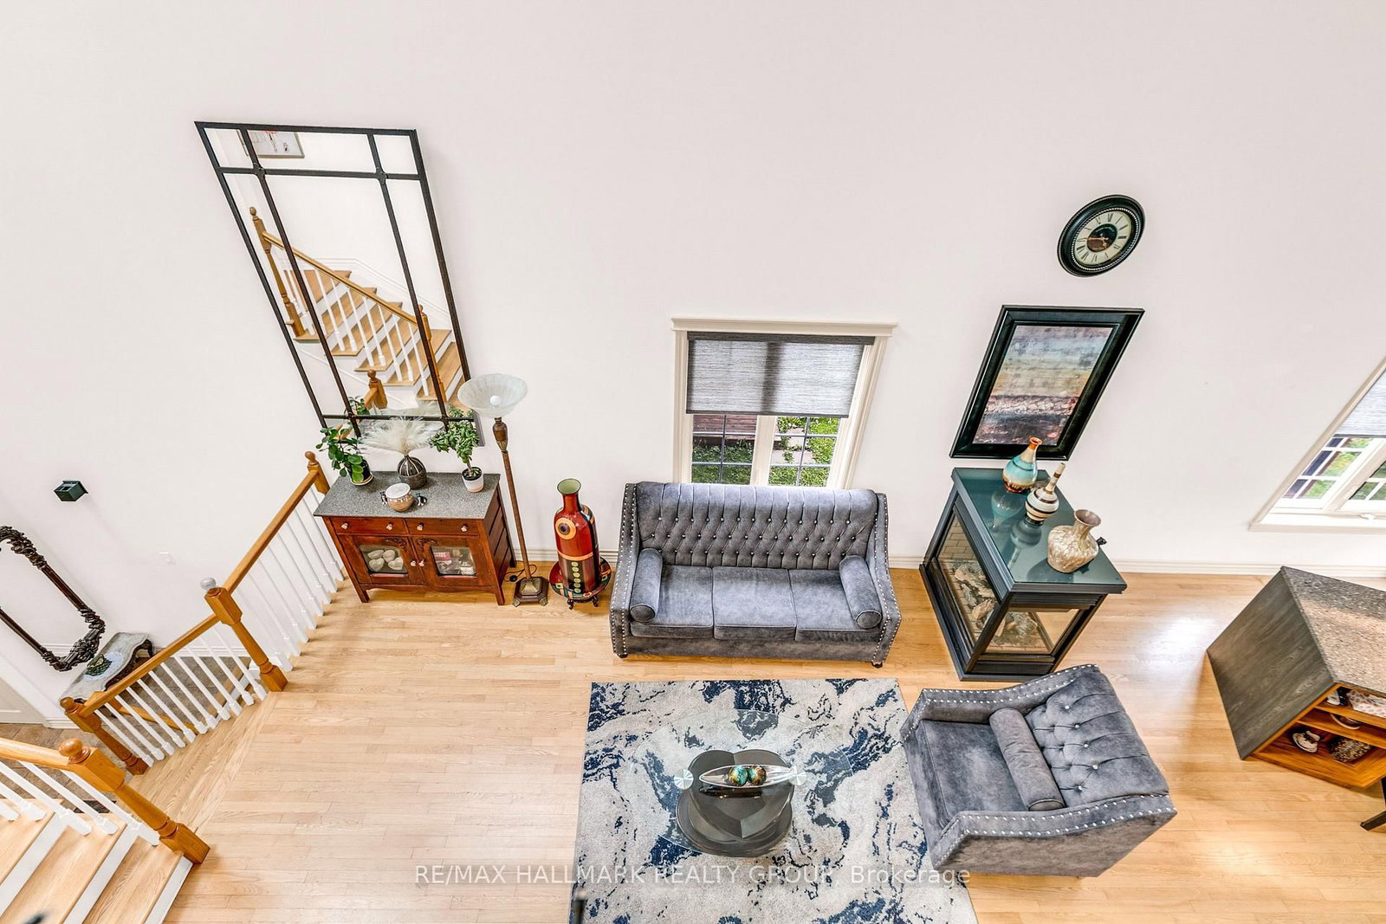










Living (5.86 × 4.57)
2 Way Fireplace · Skylight · Access To Garage
Level: Main
Chateauneuf, Ottawa, Ontario K1C 1M7
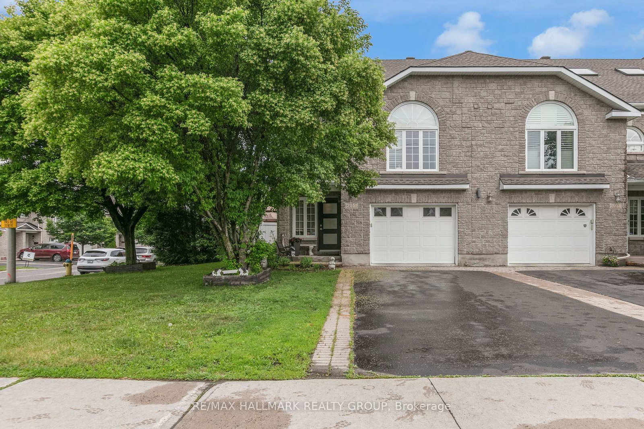
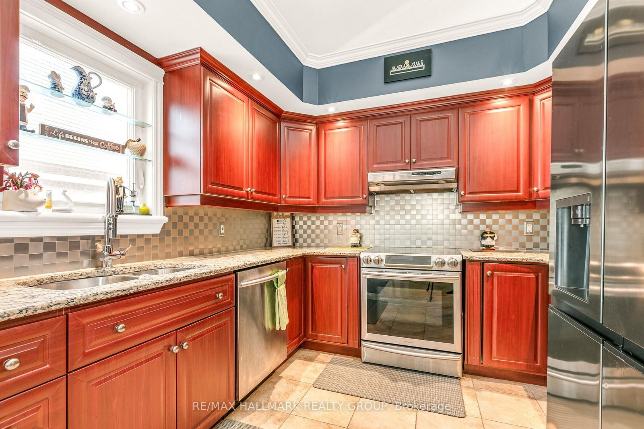
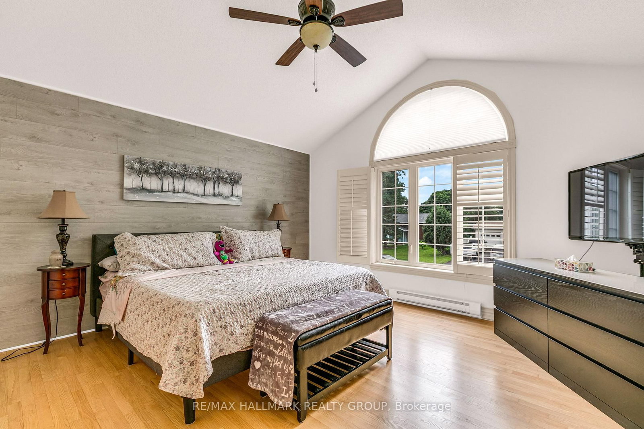
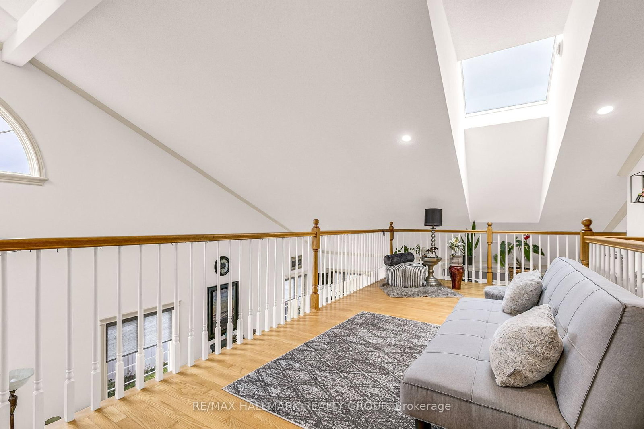
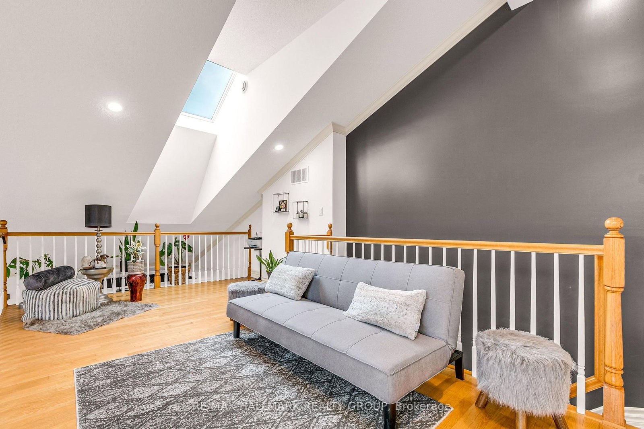
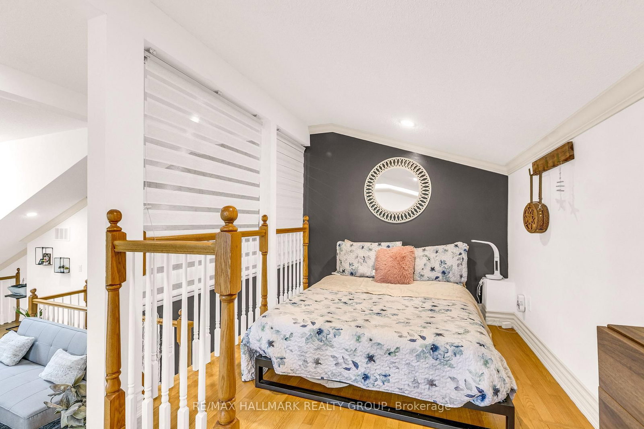
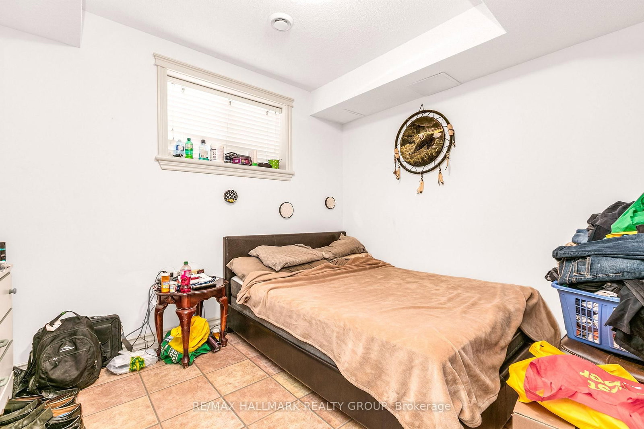
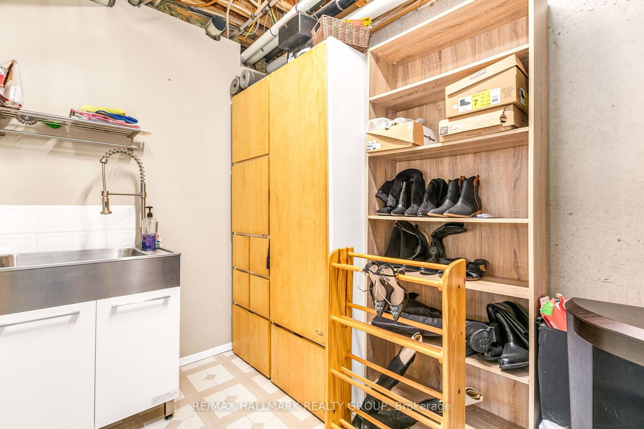
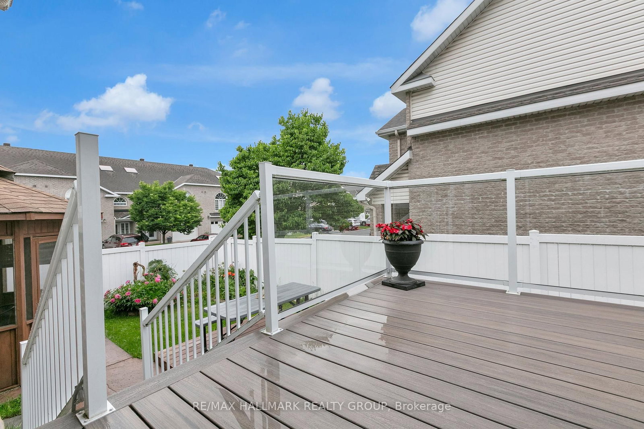
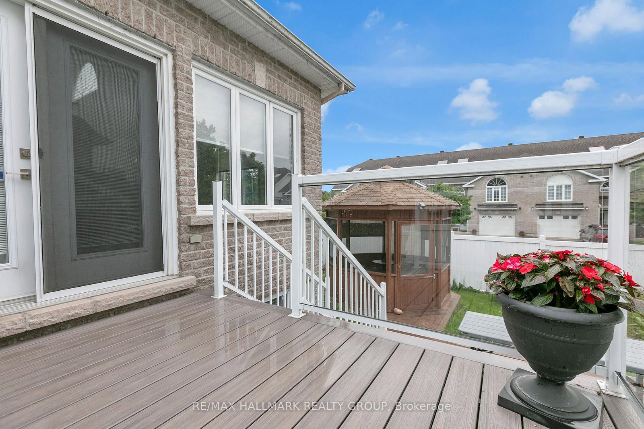
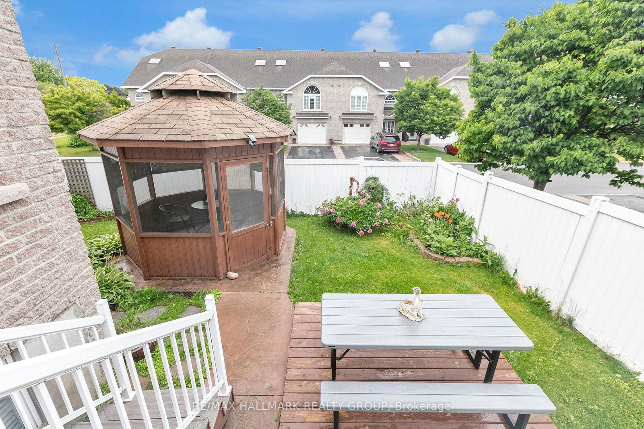
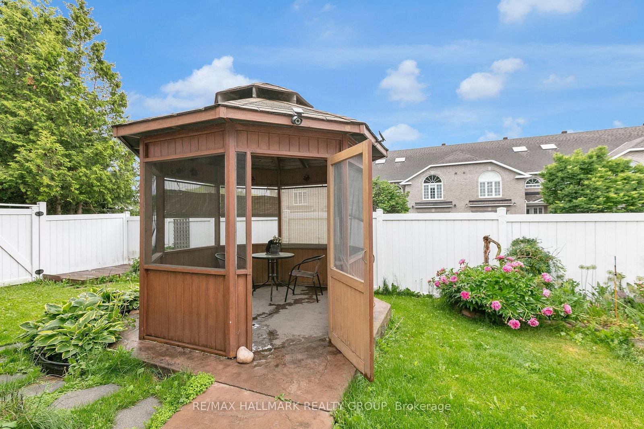
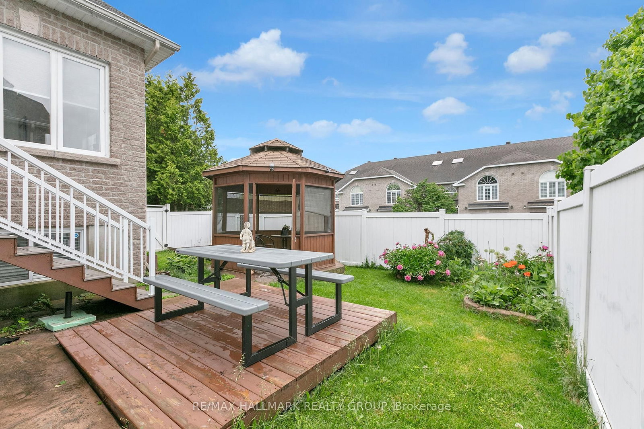
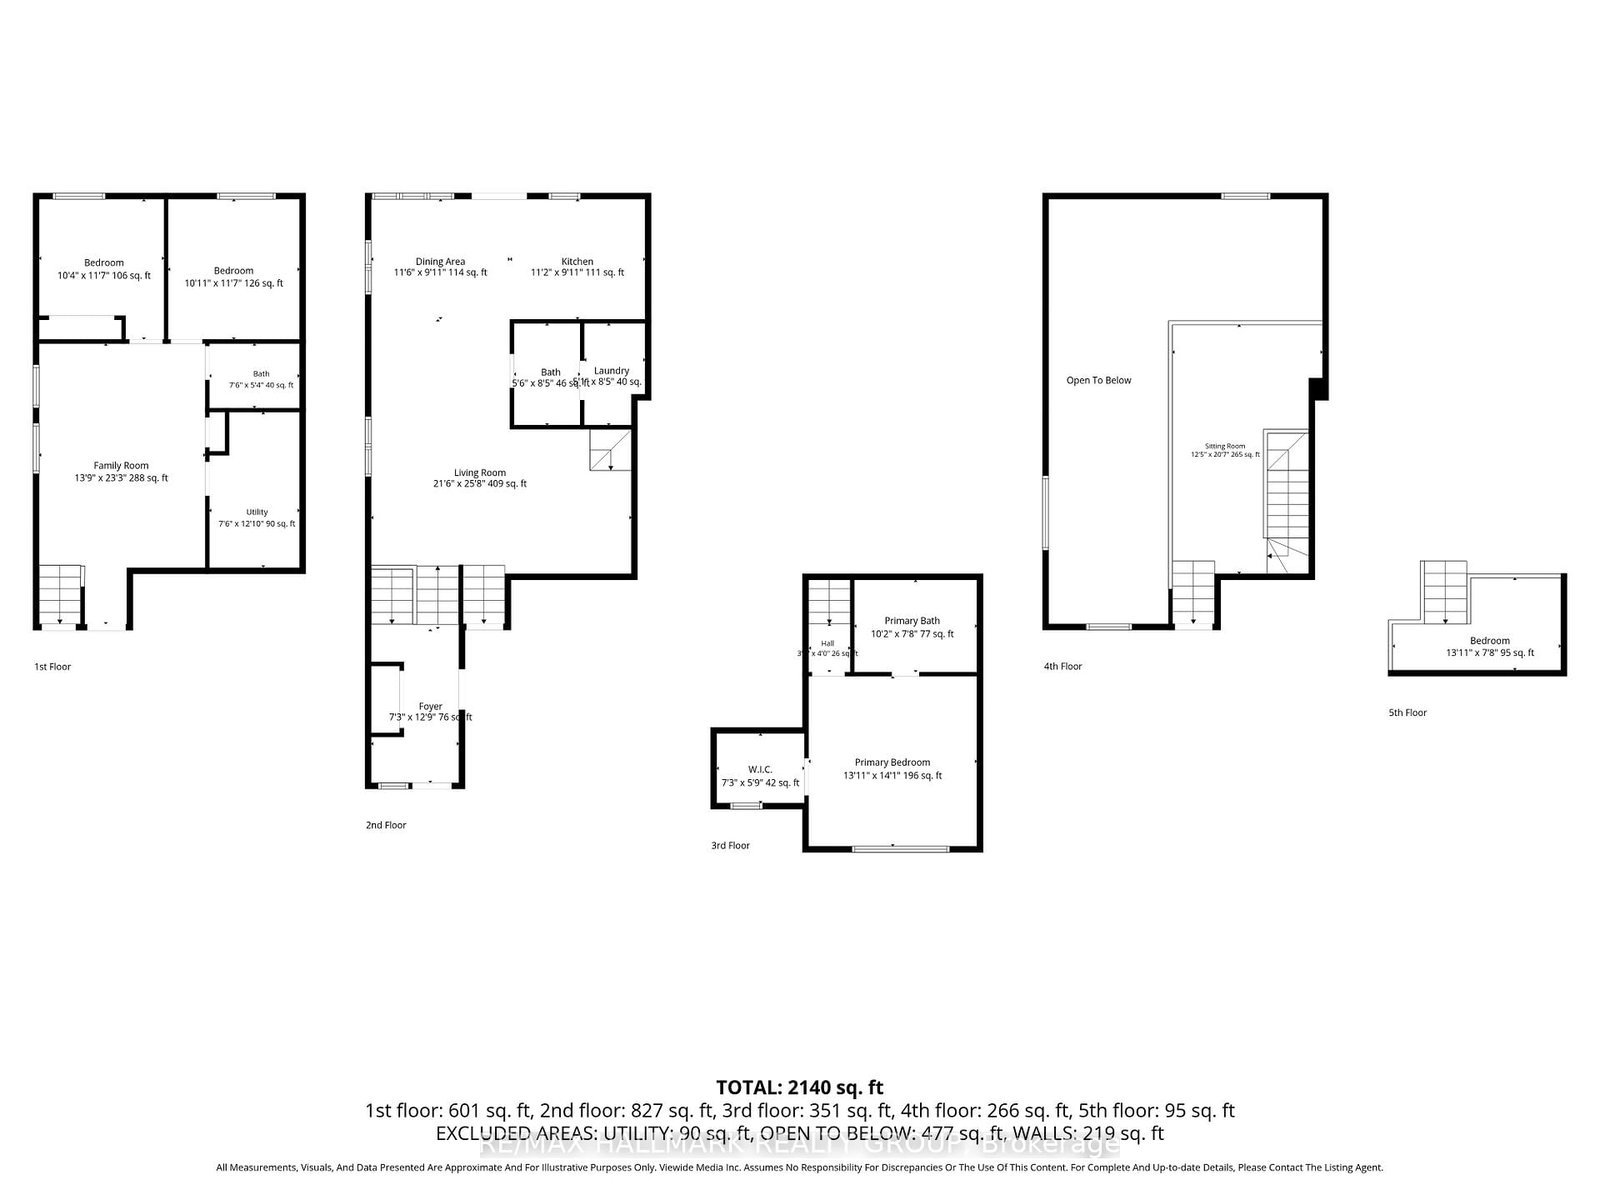
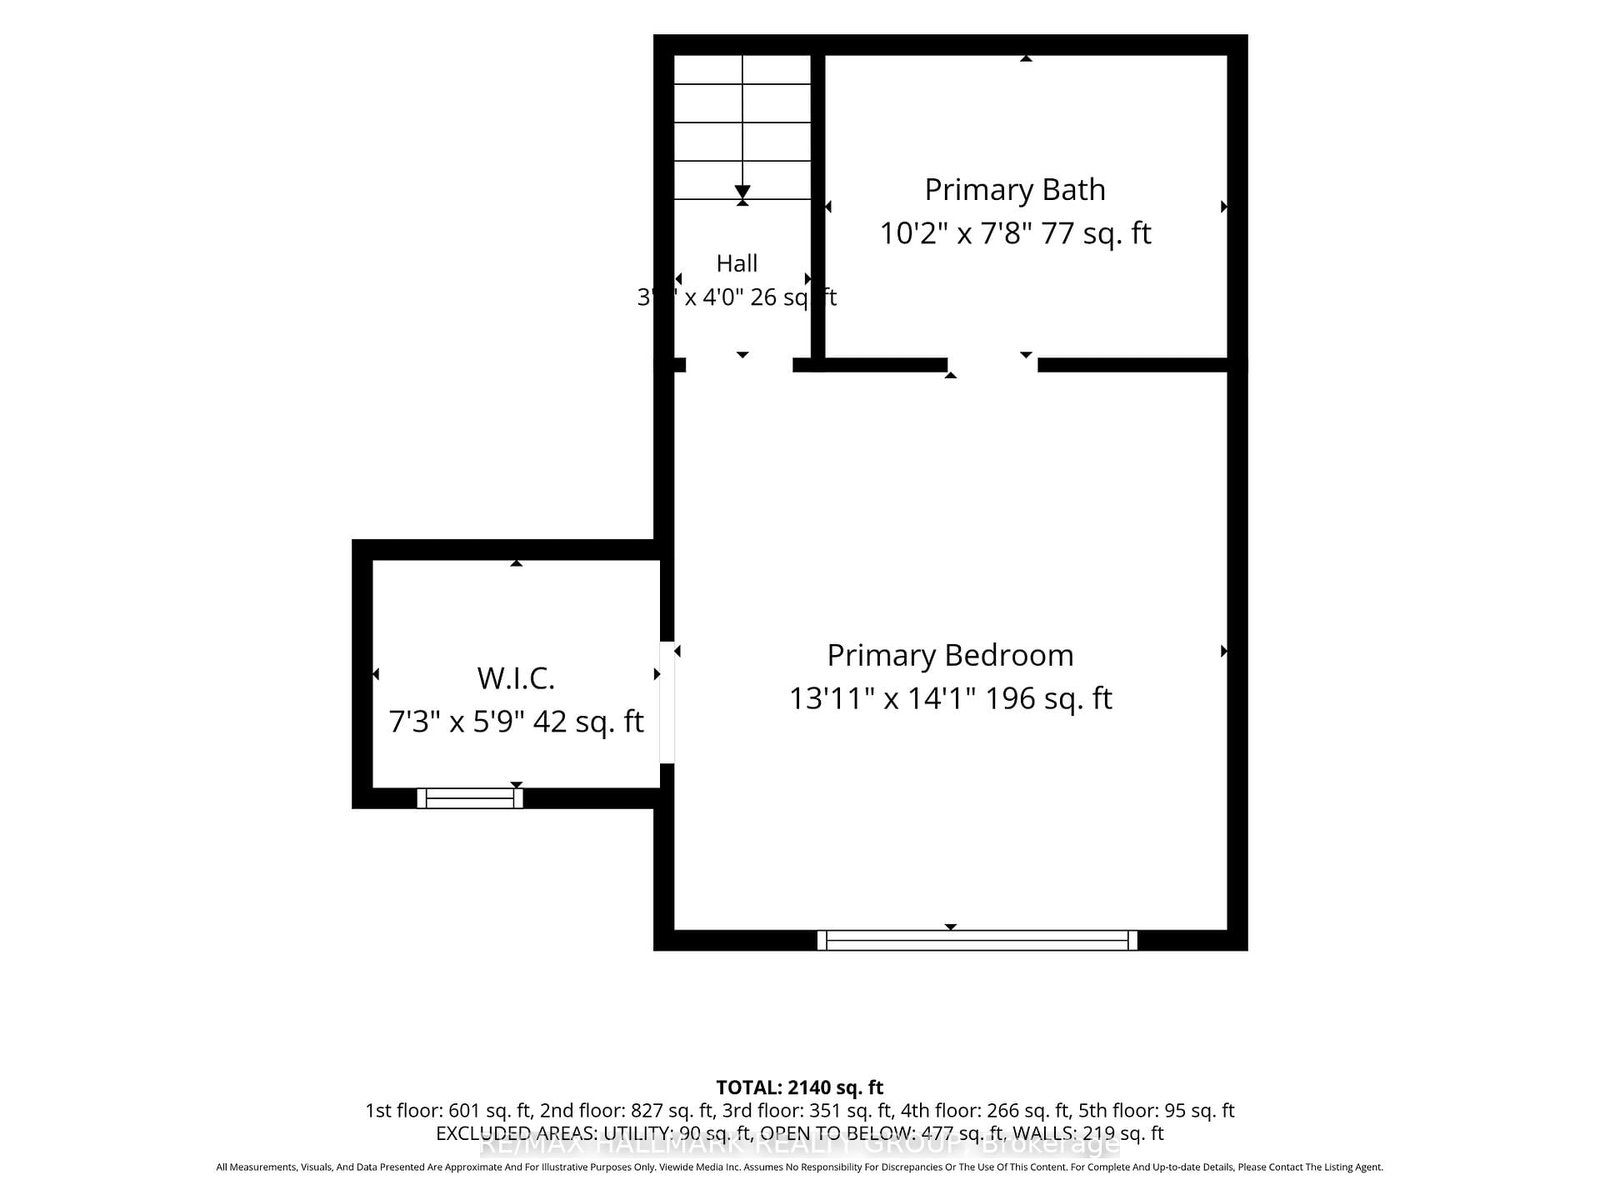
Executive corner end-unit home built by Legault Builders with unique split level LOFT floor layout with skylight in the heart of Orlean's Chateauneufs. Filled with natural light from soaring ceilings, two skylights, and large windows, this home offers a spacious and inviting unique split level layout. The main level features hardwood flooring with steps up leading you to the primary bedroom, a bright living room area with three sided fireplace, dining area, and an updated open concept kitchen with granite countertops and stainless steel appliances. The LOFT overlooking the main living space provides a flexible area for a home office, reading nook, a place to unwind or additional family room and lounge area. The primary bedroom retreat features a generous 4-piece ensuite and ample walk-in closet space. Few steps down is the finished lower level adds valuable living space with a bright family room, two spacious bedrooms with over sized windows, a full bathroom, generous storage space and rough-in for a future kitchenette, offering excellent in-law suite potential. Outside, enjoy a private backyard with a composite deck, gazebo to enjoy Spring and Mosquito free Summer, and natural gas BBQ hookup, perfect for relaxing or entertaining. Updates include a high-efficiency furnace/AC (2019), roof shingles (2021), washer, dryer and refrigerator (2022). Conveniently located within walking distance to shopping, restaurants, parks, and everyday amenities. A turnkey home in a fantastic location and a great place to call home.
Listing activity for 2051 Frank Bender St, Ottawa, Ontario
| Date Start | Date End | List Price | Price | Event | Listing ID |
|---|---|---|---|---|---|
| N/A | N/A | $689,900 | N/A | Pc | X13435986 |
2 Way Fireplace · Skylight · Access To Garage
Level: Main
Central Vacuum
Level: Main
Combined W/Living · Granite Counter · O/Looks Living
Level: Main
Combined W/Sitting
Level: 2nd
Level: 2nd
4 Pc Ensuite · Large Closet · Separate Rm
Level: Main
Large Window
Level: Lower
Large Window
Level: Lower
Level: Main
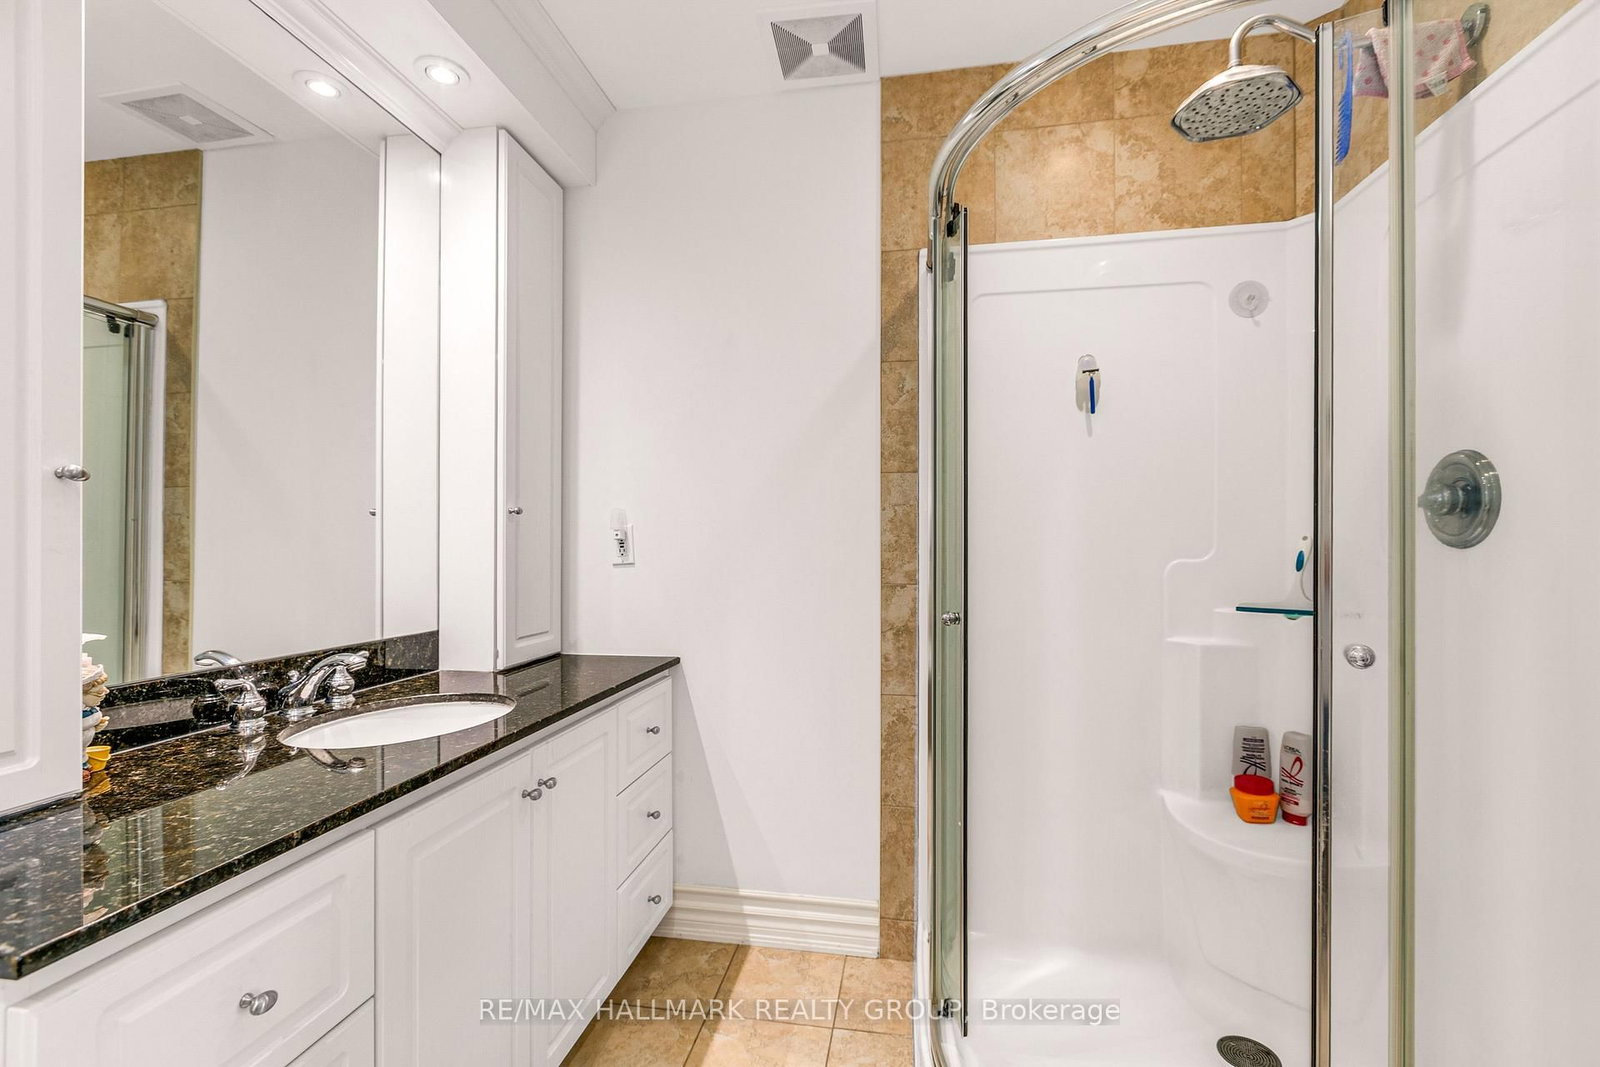
3 Pc Bath
Level: Lower
Level: Lower
Monthly Payment
$3,163
Total monthly payment
$3,606
Break-even down payment
100%
Expand Neighbourhood demographics to load Statistics Canada census charts.
$689,900
$689,900
CAD
Estimate unavailable
The trademarks MLS®, Multiple Listing Service® and the associated logos are owned by CREA and identify the quality of services provided by real estate professionals who are members of CREA.