

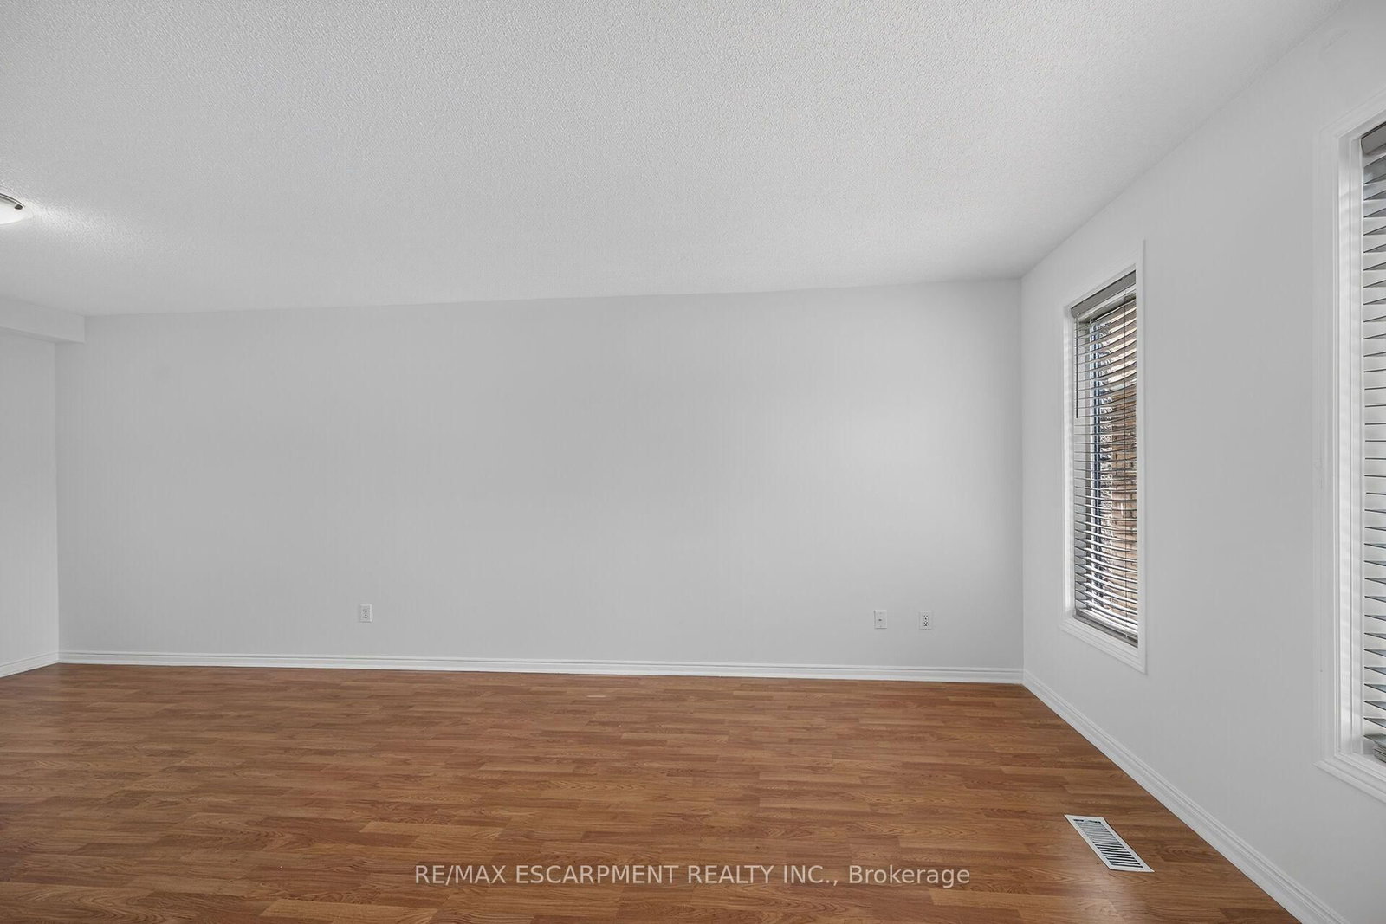
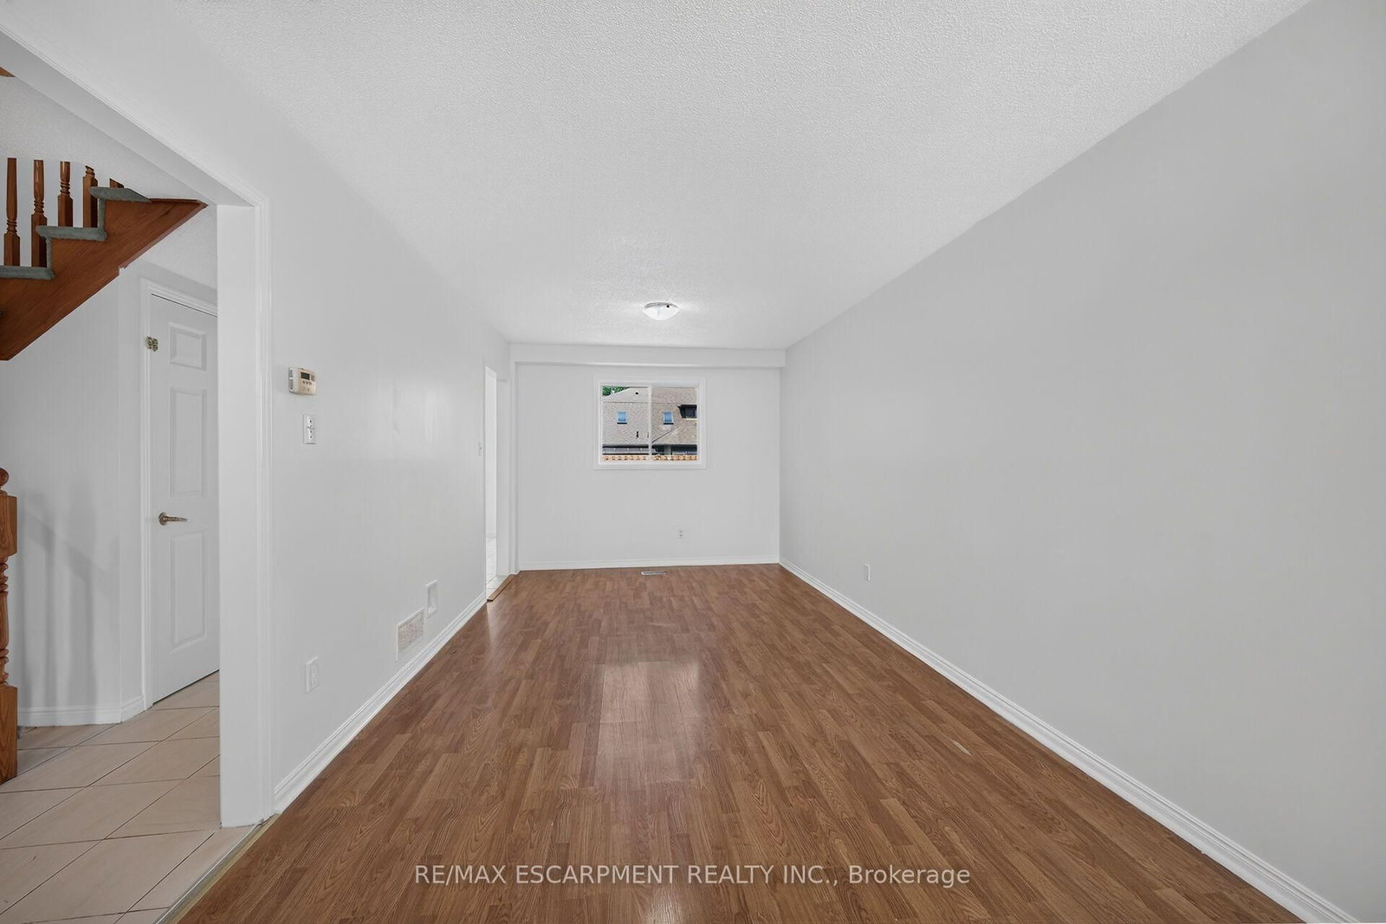




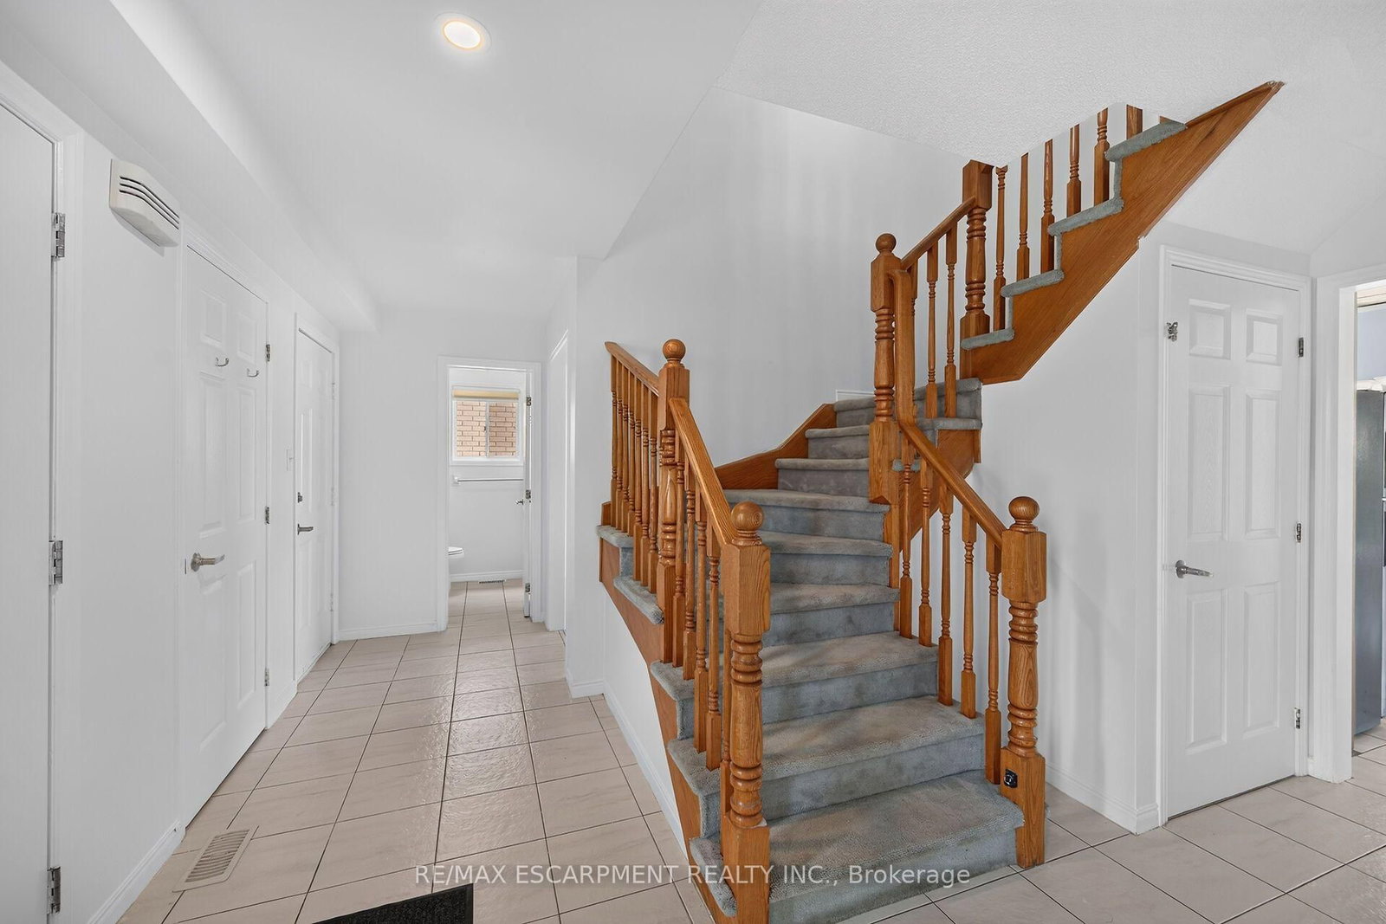











Living (3.35 × 6.4)
Level: Main
Stoney Creek Mountain, Hamilton, Ontario L8J 2S5
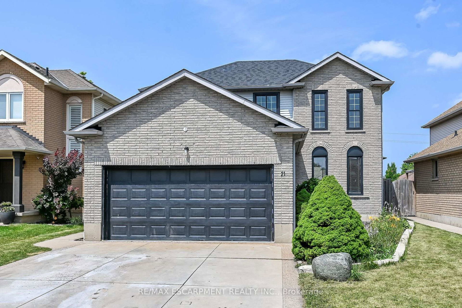
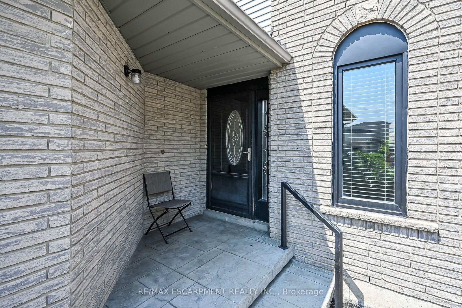
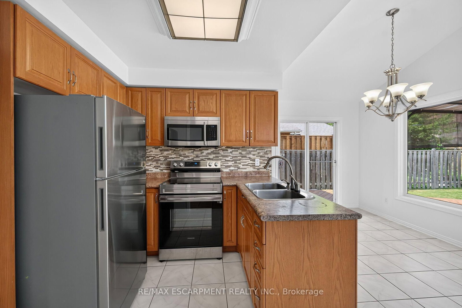
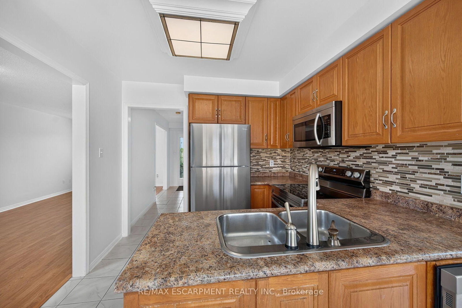
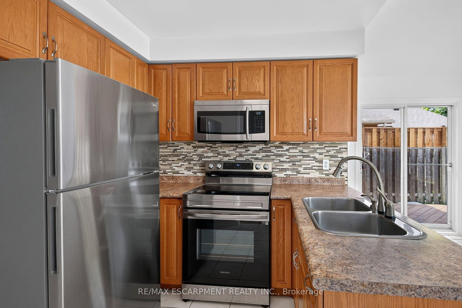
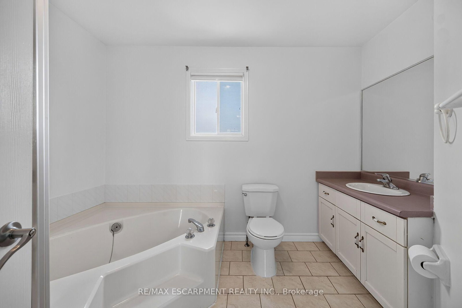
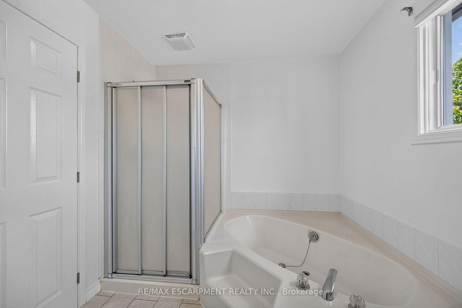
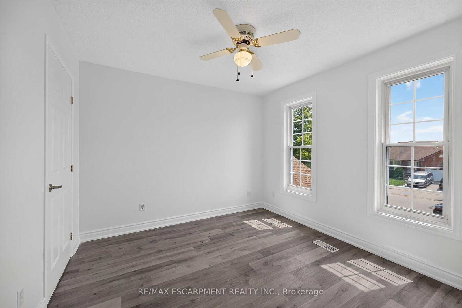
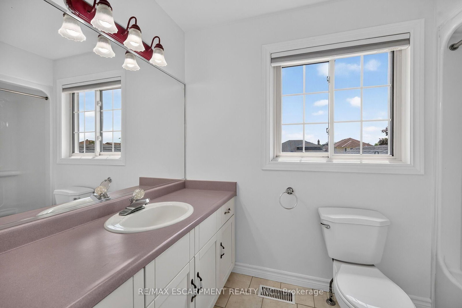
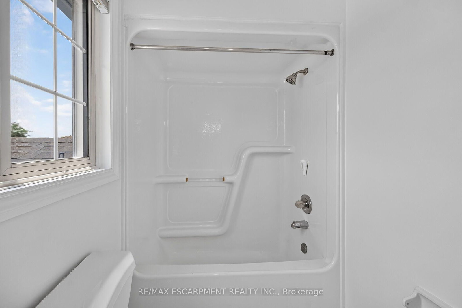
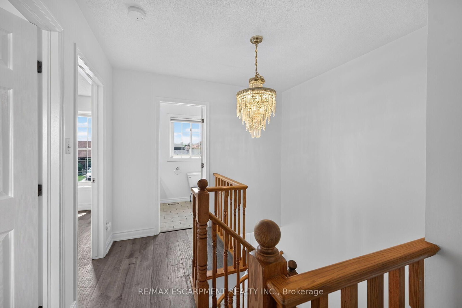
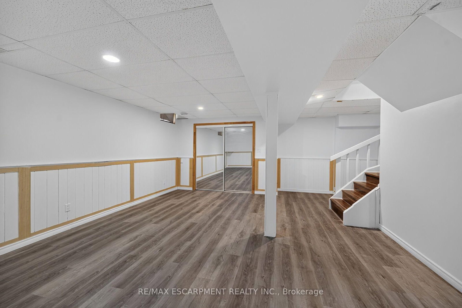
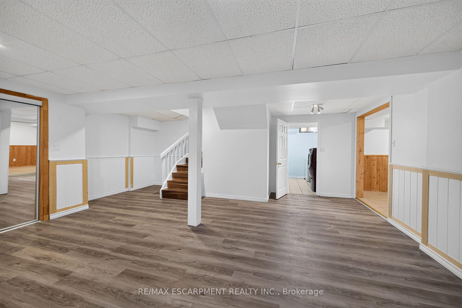
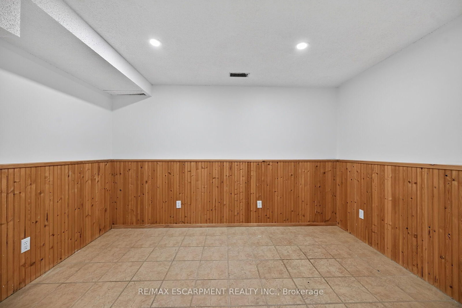
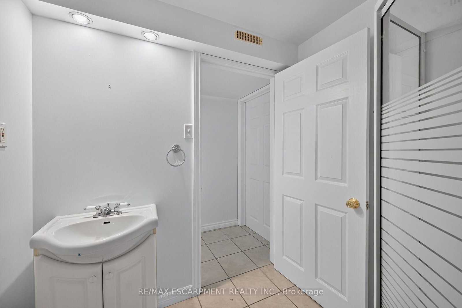
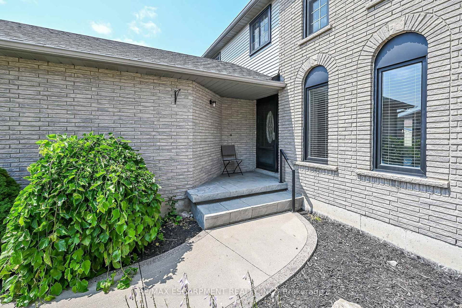
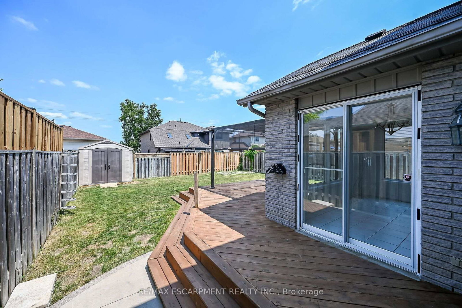
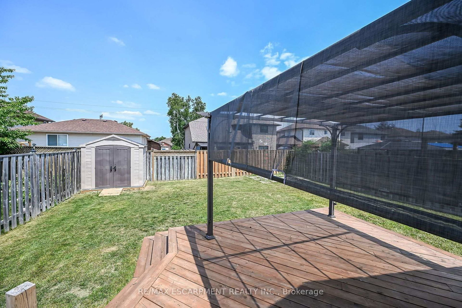
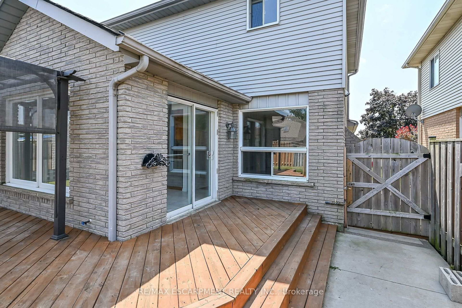
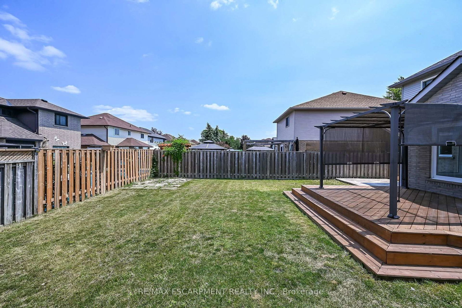
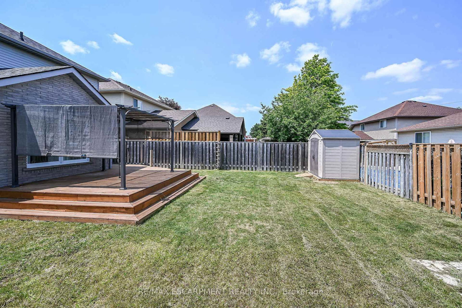
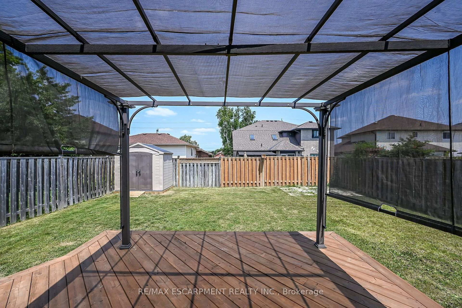
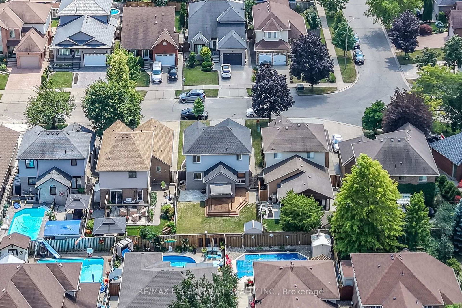
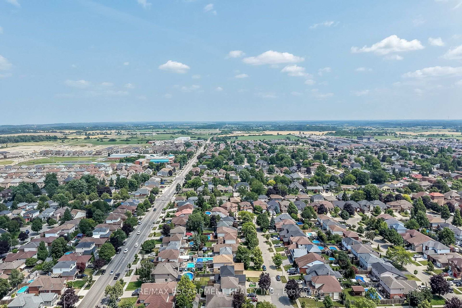
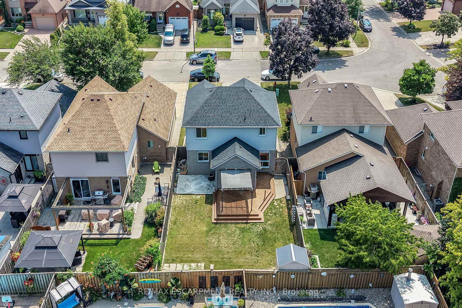
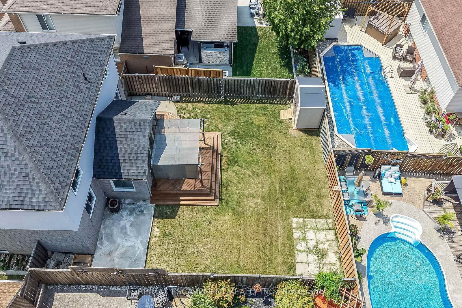
Beautifully updated detached home offering 3+1 bedrooms, 4 bathrooms and a fully finished basement with excellent in-law suite potential. The main level features bright, spacious Living room, a cozy family room with a fireplace and bright eat and kitchen. The lower level boasts a cozy large living room, a bedroom, a 3-piece bathroom & Laundry. Recent updates include a brand new roof, new flooring on the upper level and throughout the basement, and fresh paint throughout. The primary bedroom features a walk-in closet & ensuite. Step outside to a large, fully fenced backyard complete with a deck, pergola, and storage shed-perfect for entertaining or relaxing. Parking for up to 6 vehicles, including a 2-car attached garage. Also convenient Location with Mins to Shopping Center, Schools, Park, & Highways. Family oriented neighbourhood with all detached homes on this street, and no shortage of street parking. A move-in ready home offering space, comfort, and versatility for families of all sizes.
Listing activity for 21 Springgarden Cres, Hamilton, Ontario
| Date Start | Date End | List Price | Price | Event | Listing ID |
|---|---|---|---|---|---|
| N/A | N/A | $795,000 | N/A | Pc | X13588782 |
Level: Main
Level: Main
Level: Main
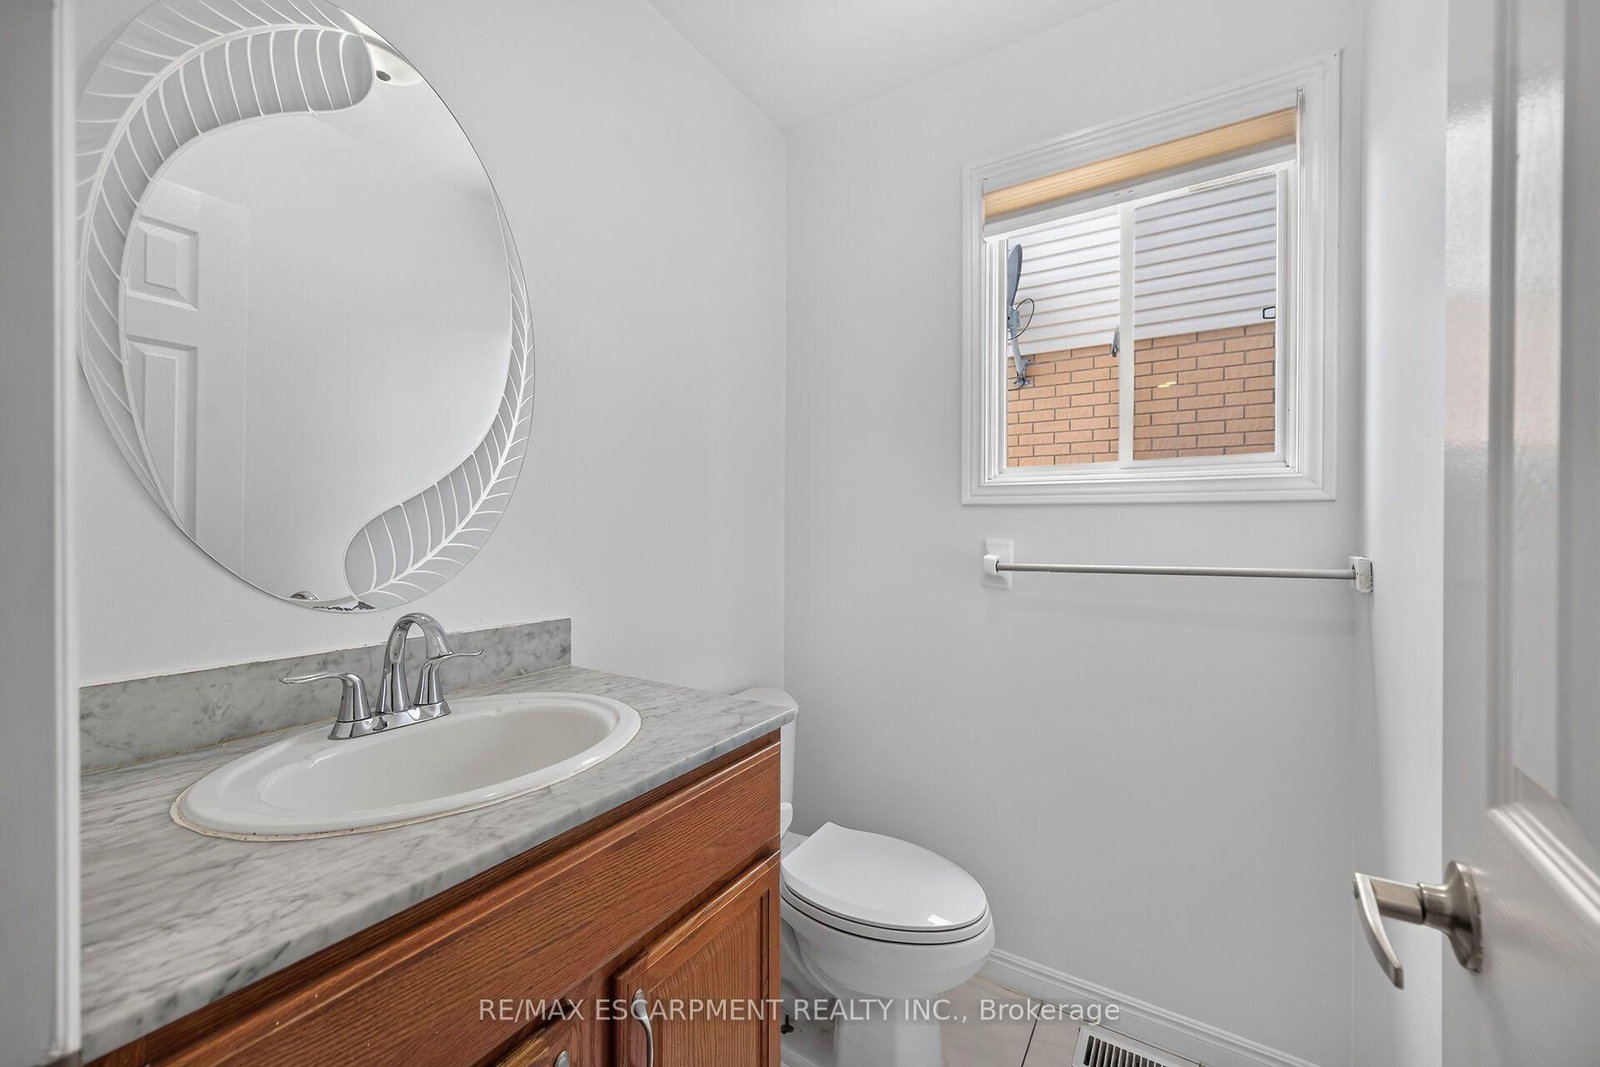
2 Pc Bath
Level: Main
Level: 2nd
Level: 2nd
Level: 2nd
3 Pc Bath
Level: 2nd
4 Pc Ensuite
Level: 2nd
Level: Bsmt
Level: Bsmt
3 Pc Bath
Level: Bsmt
Level: Main
Monthly Payment
$3,645
Total monthly payment
$4,069
Break-even down payment
100%
Expand Neighbourhood demographics to load Statistics Canada census charts.
$795,000
$795,000
CAD
Estimate unavailable
The trademarks MLS®, Multiple Listing Service® and the associated logos are owned by CREA and identify the quality of services provided by real estate professionals who are members of CREA.