




Foyer (1.29 × 1.38)
Level: Main
South X, London South, Ontario N6E 2E7
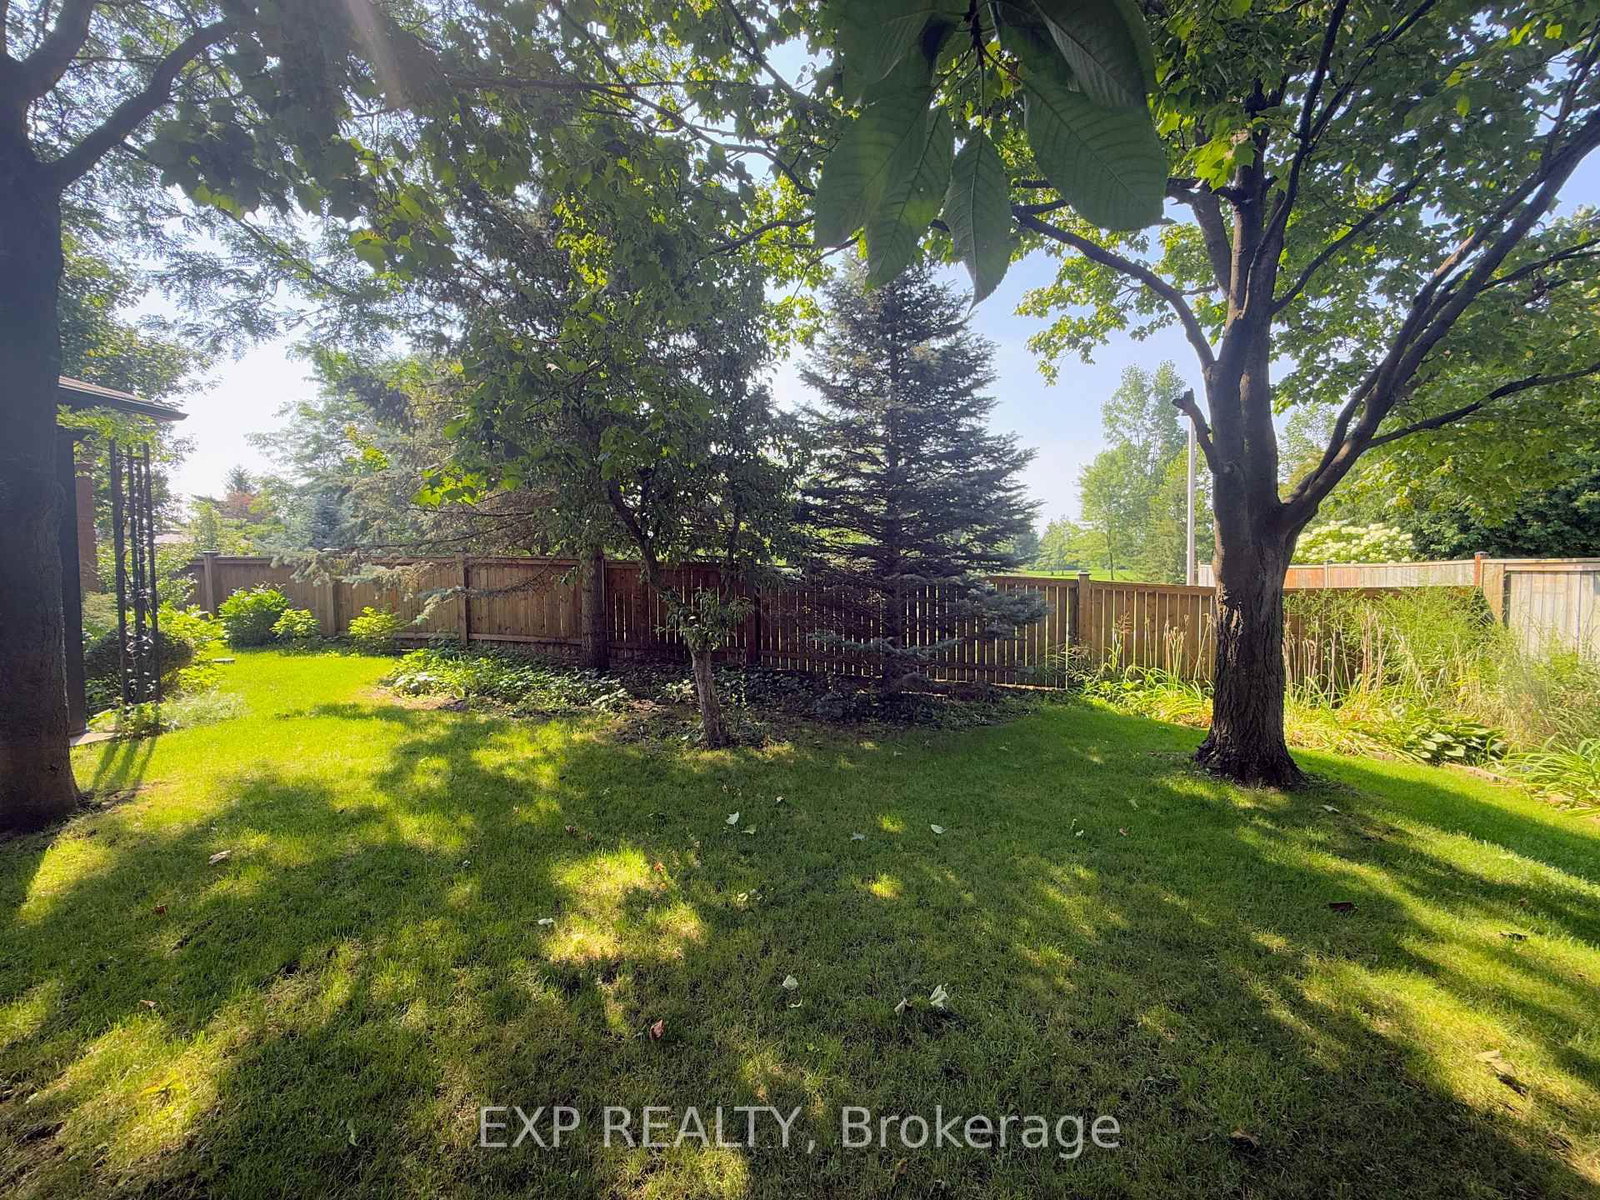
Welcome to 82 Lacey Crescent, London South. Bungalow home is well-maintained with 4-bedroom, 2-bathroom home nestled on a quiet crescent. Home sits right next to the park where you get to enjoy peaceful views right from your dining room and back yard, with walking trail right nearby-perfect for morning walks and family outings. This inviting home offers a single-car garage, landscaped grounds, and a warm, comfortable setting in a friendly, established neighbourhood. Conveniently located close to St. Anthony French Immersion School, White Oaks Mall, Victoria Hospital, shopping, restaurants, parks, and everyday amenities, with easy access to the 401 for commuters. A wonderful opportunity for families looking for a well-cared-for home in a convenient and welcoming South London community. Book a Showing today!
Listing activity for 82 Lacey Cres, London South, Ontario
| Date Start | Date End | List Price | Price | Event | Listing ID |
|---|---|---|---|---|---|
| N/A | N/A | $644,000 | N/A | For Sale | X13685672 |
Level: Main
Level: Main
Level: Main
Level: Main
4 Pc Bath
Level: Main
Level: Main
Level: Main
Level: Main
W/I Closet · 3 Pc Ensuite
Level: Bsmt
Level: Bsmt
Laundry Sink
Level: Bsmt
Level: Bsmt
3 Pc Ensuite
Level: Bsmt
Level: Bsmt
Monthly Payment
$2,953
Total monthly payment
$3,265
Break-even down payment
100%
Expand Neighbourhood demographics to load Statistics Canada census charts.
$644,000
$644,000
CAD
Estimate unavailable
The trademarks MLS®, Multiple Listing Service® and the associated logos are owned by CREA and identify the quality of services provided by real estate professionals who are members of CREA.