




Living (4.45 × 4.79)
hardwood floor · Crown Moulding · Large Window
Level: Main
Gershome, Hamilton, Ontario L8G 0B4
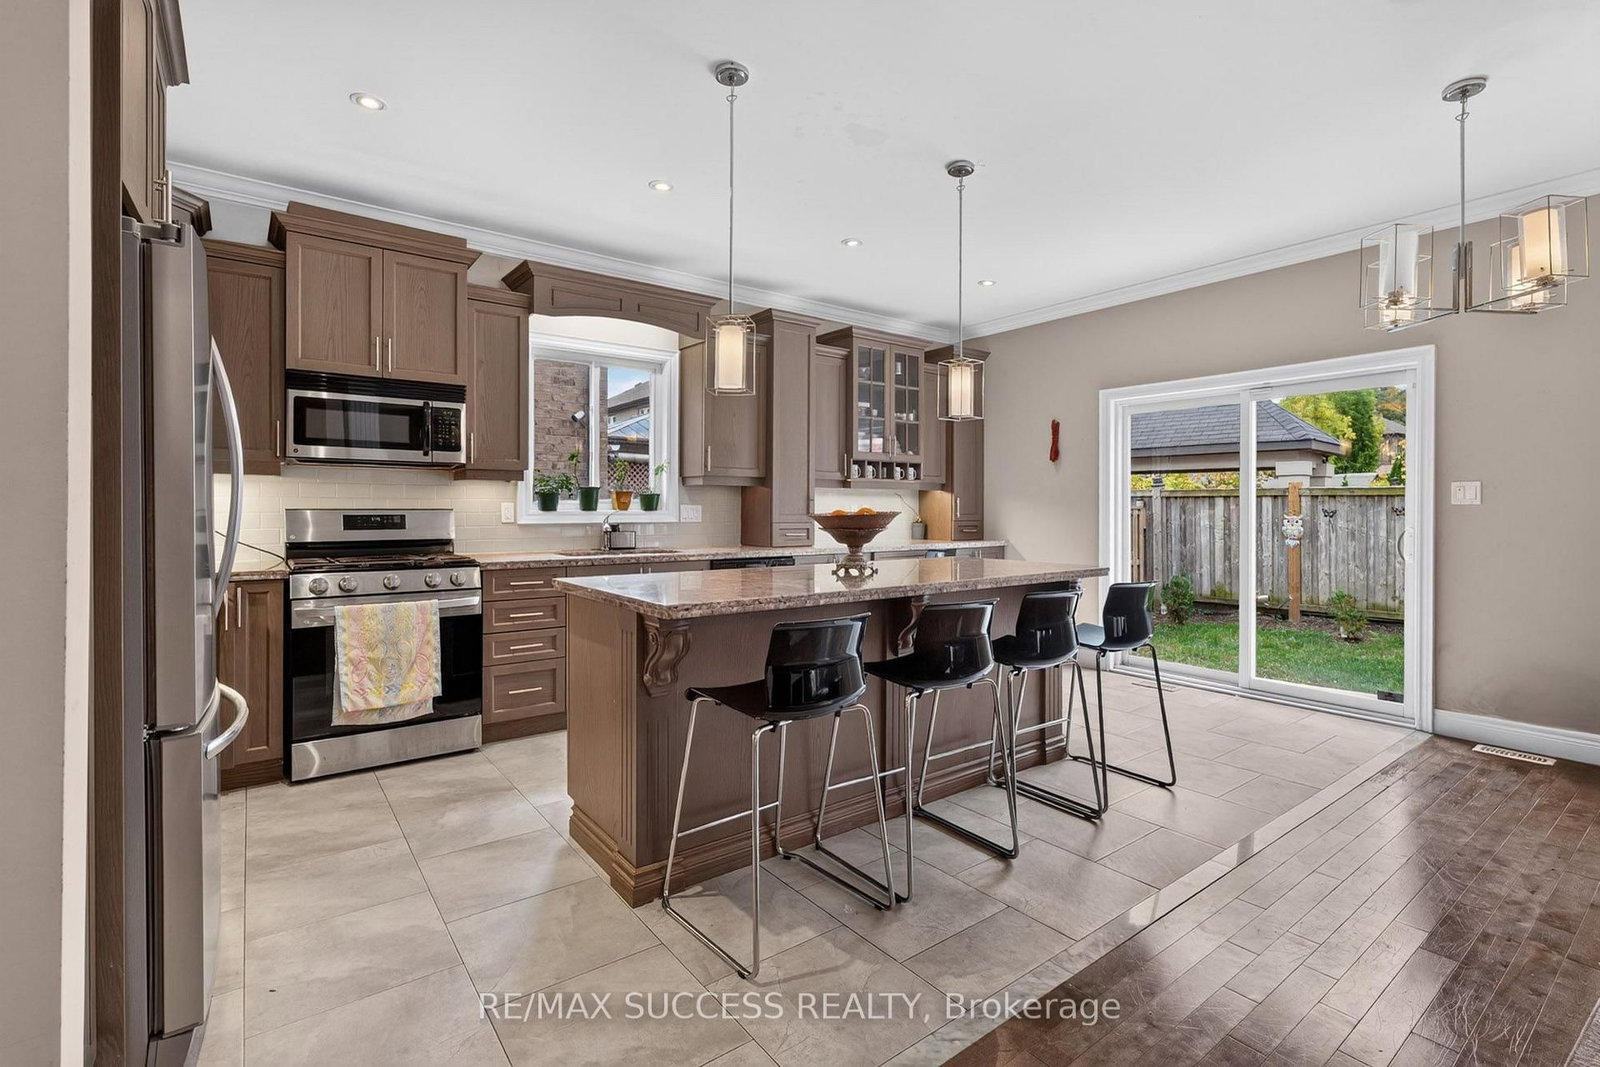
Stunning Custom-Built Model Home by an Award-Winning Builder! This impressive residence offers approximately 4,352 sq. ft. of luxurious living space, thoughtfully designed with premium upgrades throughout. A double-door entry opens to a grand foyer with soaring ceilings and an open-to-above design. Beautiful hardwood flooring extends throughout the main level and primary bedroom. The spacious **open-concept gourmet kitchen** seamlessly connects to the living and dining areas, creating an ideal space for both everyday living and entertaining. The great room features a built-in entertainment centre, while 9-ft ceilings, pot lights, and elegant crown moulding add to the home's sophisticated appeal. The second level boasts four generously sized bedrooms**, including a luxurious primary suite with a 6-piece ensuite. The finished basement offers excellent additional living space with a separate entrance, 2 bedrooms, living area, and full bathroom-perfect for extended family, guests, or additional living flexibility. A beautifully upgraded home offering style, space, and functionality in every detail.
Listing activity for 96 Nashville Circ, Hamilton, Ontario
| Date Start | Date End | List Price | Price | Event | Listing ID |
|---|---|---|---|---|---|
| N/A | N/A | $1,249,900 | N/A | For Sale | X13855376 |
hardwood floor · Crown Moulding · Large Window
Level: Main
hardwood floor · O/Looks Family · Pot Lights
Level: Main
Stainless Steel Appl · Centre Island · W/O To Yard
Level: Main
hardwood floor · Fireplace · Large Window
Level: Main
hardwood floor · 6 Pc Ensuite · W/I Closet
Level: 2nd
Broadloom · Window · Closet
Level: 2nd
Broadloom · Window · Closet
Level: 2nd
Broadloom · Window · Closet
Level: 2nd
hardwood floor · Large Window · O/Looks Frontyard
Level: 2nd
Ceramic Floor · Formal Rm · Window
Level: 2nd
Broadloom · Pot Lights · Window
Level: Bsmt
Broadloom · Double Doors · Window
Level: Bsmt
Monthly Payment
$5,730
Total monthly payment
$6,521
Break-even down payment
100%
Expand Neighbourhood demographics to load Statistics Canada census charts.
$1,249,900
$1,249,900
CAD
Estimate unavailable
The trademarks MLS®, Multiple Listing Service® and the associated logos are owned by CREA and identify the quality of services provided by real estate professionals who are members of CREA.