









Living (3.62 × 5.95)
Level: Main
Lawfield, Hamilton, Ontario L8V 3R4
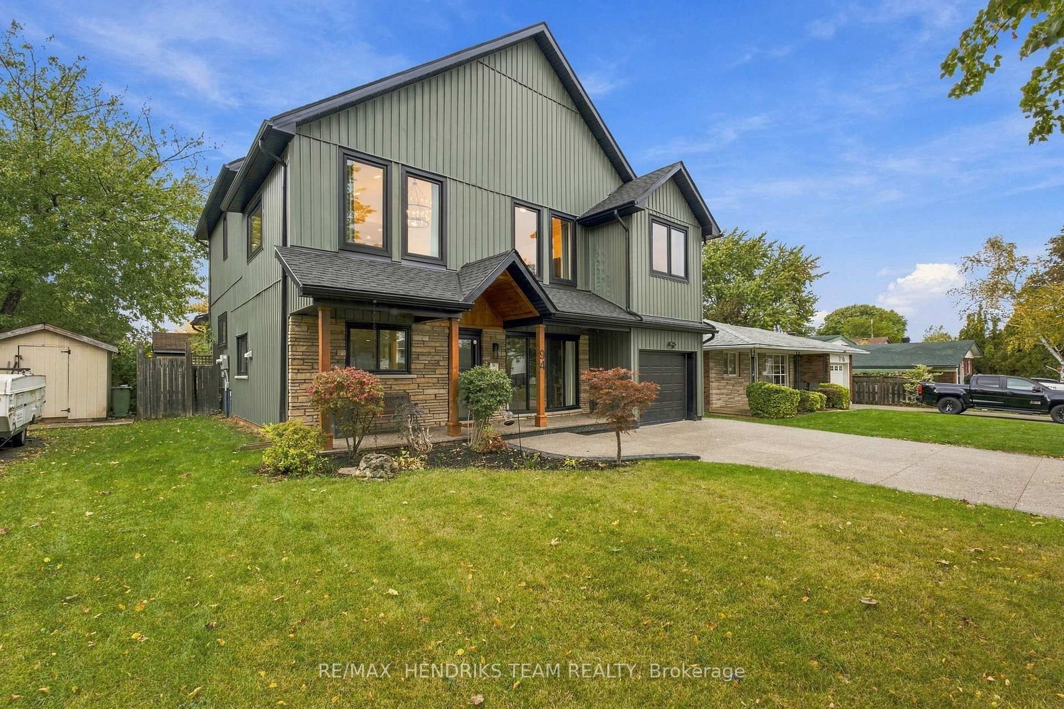
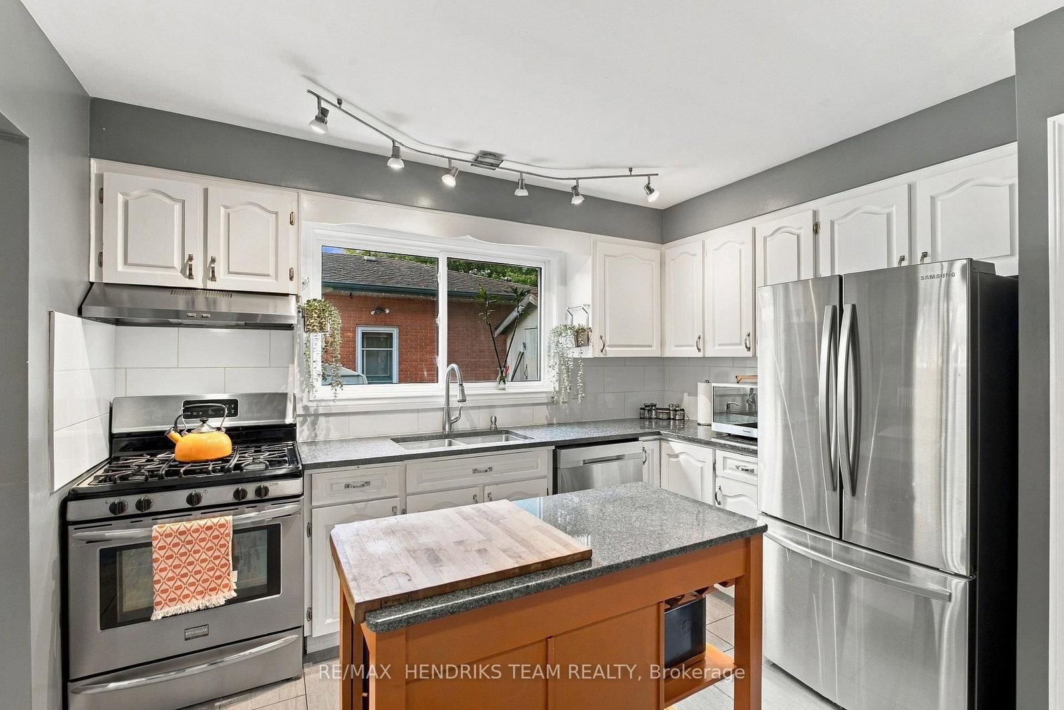
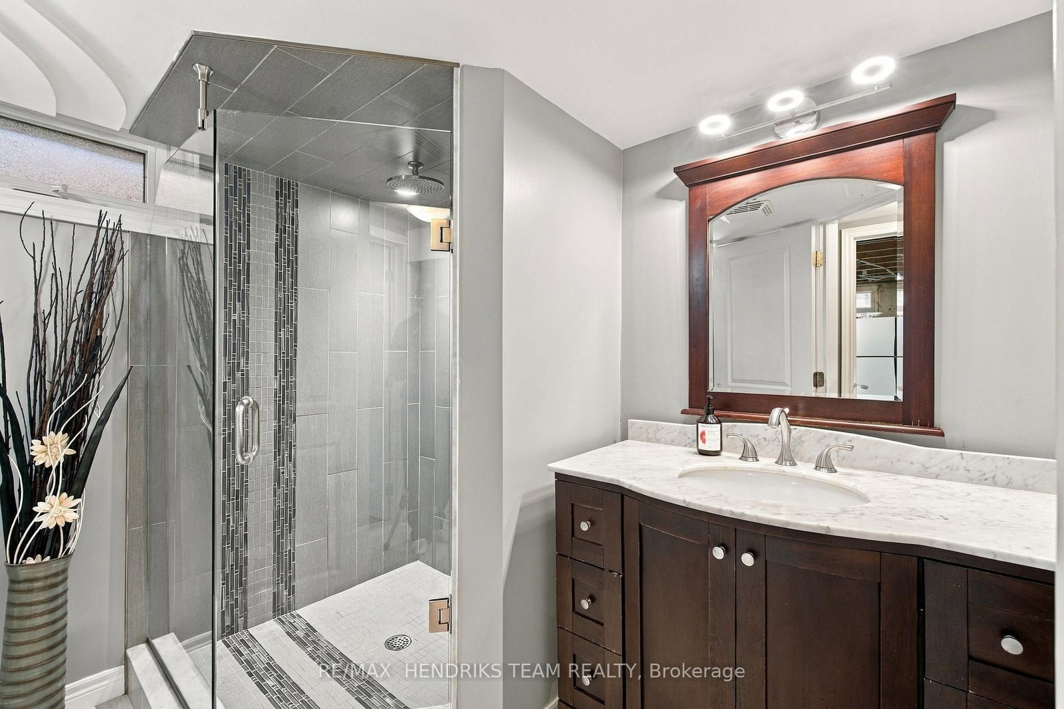
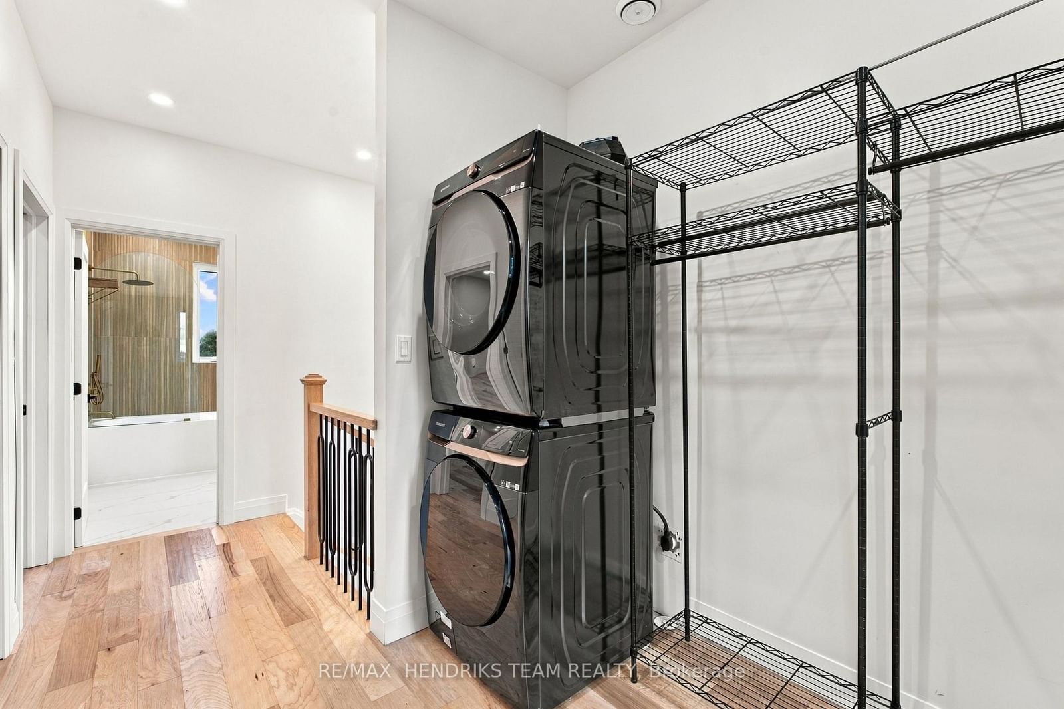
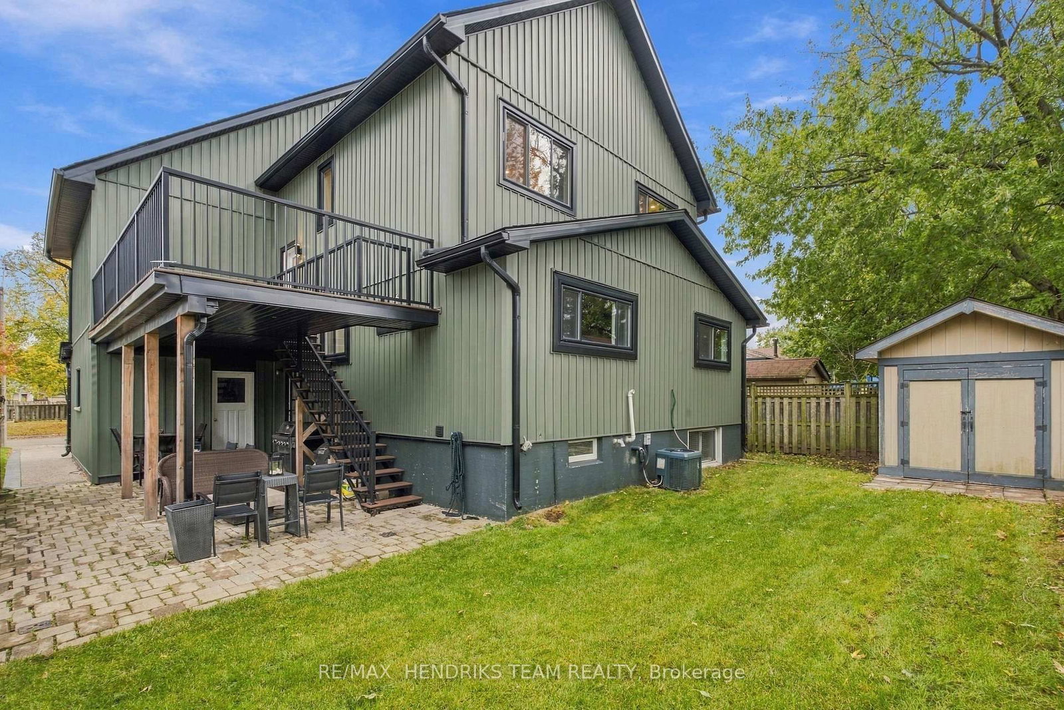
Two homes, one address! 94 Bellingham Drive is a one-of-a-kind multi-level home with 2 above-grade kitchens, private entrances and separate furnaces & A/C, ideal for multi-generational families seeking togetherness with privacy. The original 1968 back-split offers just shy of 1,200 sq ft plus a 580 sq ft finished basement, crowned by a stunning 1,450 sq ft addition built in 2024-2025 for over 2,600 sq ft above grade. Sage board-and-batten siding, black-framed windows, stone accents, a timber-framed porch, single garage and exposed-aggregate driveway deliver striking curb appeal. A private staircase leads to the addition's composite deck. Inside, soaring vaulted ceilings, pot lights, a two-tier chandelier and engineered hardwood create a light-filled great room. The designer kitchen is the heart of the home: custom oak cabinetry with floor-to-ceiling pantry wall, oversized white oak island with quartz counters, subway tile to the ceiling, custom wood hood, pot filler, apron sink with bridge faucet, floating shelves and brand-new GE Cafe appliances with bronze accents and gas range. The vaulted primary bedroom sits on the main level of the addition, while a few steps up, framed by iron spindle railings, are 2 more bedrooms, a laundry/flex area and a spa-like 4-pc bath with fluted feature wall, soaker tub, rain shower, brushed-gold fixtures, cane-front walnut vanity, arched mirror and marble-look porcelain. The original home offers a bright living room with floor-to-ceiling windows and hardwood, dining open to a granite kitchen with stainless appliances & gas stove, 2 bedrooms, a flex room easily converted to a 3rd and an updated bath with freestanding tub, LED mirror and tray ceiling. The lower level is built to entertain with a bright rec room, vinyl plank floors and 3-pc bath with glass rain shower. All windows replaced in 2025 (excl. basement). Covered interlock patio with pot lights, fully fenced yard and shed. Steps to parks, shopping, transit and schools!
Listing activity for 94 Bellingham Dr, Hamilton, Ontario
| Date Start | Date End | List Price | Price | Event | Listing ID |
|---|---|---|---|---|---|
| N/A | N/A | $1,149,000 | N/A | Pc | X14101830 |
Level: Main
Level: Main
Level: Main
Level: Main
Level: Main
Level: Main
Level: 2nd
Level: 2nd
Level: 2nd
Level: 2nd
Level: 2nd
Level: 2nd
Level: Bsmt
Level: Bsmt
Monthly Payment
$5,267
Total monthly payment
$5,686
Break-even down payment
100%
Expand Neighbourhood demographics to load Statistics Canada census charts.
$1,149,000
$1,149,000
CAD
Estimate unavailable
The trademarks MLS®, Multiple Listing Service® and the associated logos are owned by CREA and identify the quality of services provided by real estate professionals who are members of CREA.